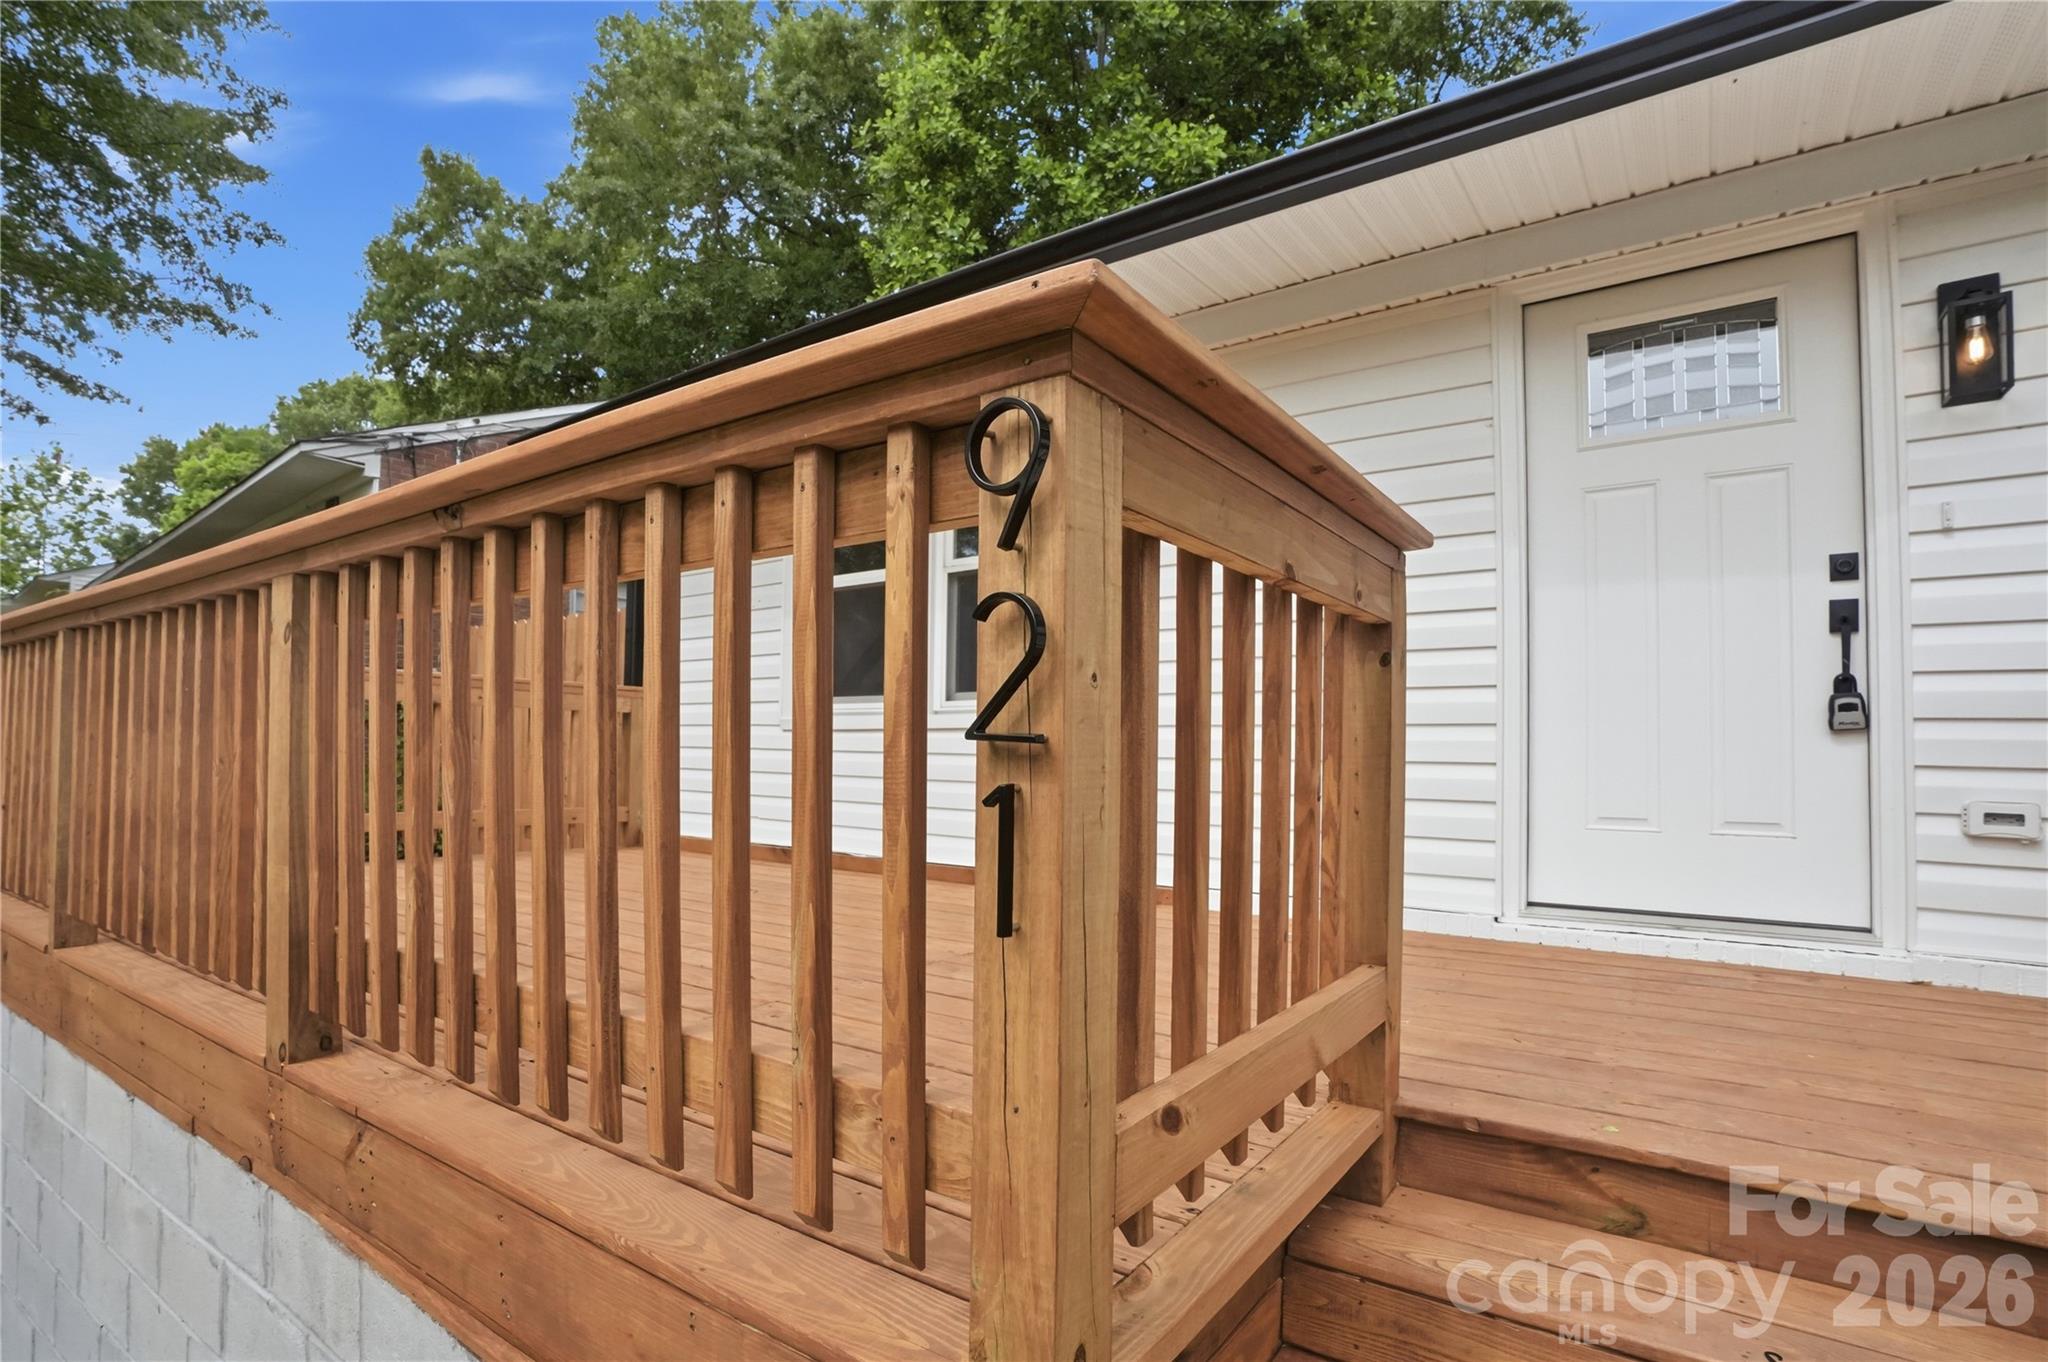
Home entrance with the number 921 on a wooden deck railing beside a white front door.
Bright white kitchen with stainless steel appliances, a stone-topped peninsula, and windows overlooking greenery.
Empty room with pale wood floors, recessed lights, and a window beside the front door.
Bathroom with marble-look shower tile, a white tub, and a wood double vanity with black fixtures.
Vacant kitchen with white cabinets, stainless appliances, and a large stone island with a black faucet.
Renovated kitchen with white cabinets, stainless steel appliances, stone counters, and a black pull-down faucet.
Vacant living area with light wood floors, recessed lights, large windows, and an open doorway to a bathroom.
Vacant open room with light wood-look floors, recessed lights, and large windows overlooking a lawn.
Empty bright room with pale wood flooring, recessed lights, and two windows overlooking trees.
Modern bathroom with a marble-look walk-in shower, matte black fixtures, and a wood vanity.
Walk-in closet with built-in shelves, hanging rods, and a white drawer unit.
Vacant room with light wood-look floors, two windows, and recessed ceiling lights.
Walk-in closet with white built-in shelves, hanging rods, and a drawer unit.
Empty white room with light wood flooring, recessed lights, and a window overlooking greenery.
Modern bathroom with a white vanity, black fixtures, a large framed mirror, and a toilet.
Utility room with a water heater, tall cabinet, and white wall-mounted shelves.
White single-story house with a wooden deck, broad grassy yard, and concrete block retaining wall.
Aerial view of a white house with a raised deck, long driveway, and mature trees.
Aerial view of a white single-story home with a raised wooden deck, broad yard, and dense surrounding trees.
Aerial view of a white single-story house with a wooden deck, driveway, and mature trees.
Aerial view of a white single-story house surrounded by mature trees, with a long concrete driveway.
Aerial view of a single-story house with a wooden deck, cleared yard, and roadside frontage.
Aerial view of a tree-shaded home beside a road and neighboring houses.
Aerial view of detached homes along a tree-lined road, with wooded yards and driveways.
Aerial view of a home surrounded by mature trees beside a two-lane road.
Aerial view of a white single-story home with a wooden deck, fenced yard, and surrounding mature trees.
Aerial view of a single-story house surrounded by dense trees, with a driveway to the road.
Rear side of a white brick house, with a bare yard, wooden fence, and mature trees.
White brick home with a rear entry, bare fenced yard, and mature trees.
Single-story white house with a wooden deck behind a concrete retaining wall, viewed across a tree-lined road.
Single-story white house with a raised wooden deck at the end of a concrete driveway.
White single-story home above the street, reached by a concrete driveway between block retaining walls.
Wooden deck beside a white-sided home, overlooking leafy trees and a road.
Wood deck with reddish-brown railings along the white-sided house, surrounded by leafy trees.
VIEW PHOTOS
Courtesy of Milemma Realty, LLC, Nicole Kahlig Listing Contact: [email protected] 
$259,900

921 Green Circle Drive

3 Beds 3 Baths 1,343 Sq.Ft. 7,405.2 Sq.Ft.

Description

PRICE IMPROVEMENT! Beautifully updated ranch that buyers have been waiting for! Brand-new concrete driveway, fresh exterior paint, and a new wood deck. Move-in ready with laminate flooring and recessed lighting running throughout the entire home. The kitchen showcases white shaker cabinets, granite countertops, a marble-look backsplash, matte black hardware, and a full stainless Samsung appliance package. The primary bath features floor-to-ceiling marble tile, a walk-in shower with rainfall showerhead and a backlit LED mirror. The secondary bath holds its own with a double vanity, designer vanity lighting, black-framed mirrors, and a tiled tub/shower combo. 3 bedrooms, 2.5 baths, a dedicated laundry room with built-in shelving, new roof, new water heater, and new HVAC - all at a fantastic price!

Share Property

Location

921 Green Circle Drive, Gastonia, NC 28054

Status

Sold

Date Sold

October 9, 2026
Nicole  Kahlig

Nicole Kahlig

TITLE

REALTOR®

Property Amenities

Interior
Laundry room Main Level
Appliances Dishwasher, Microwave, Oven
Total Bedrooms: 3
Half Bathrooms: 1
Full Bathrooms: 2
Area & Lot
Lot Area 7,405.2 Sq.Ft.
Living area 1,343 Sq.Ft.
MLS® ID 4373912
Year Built 1958
High School Ashbrook
Middle School Grier
Elementary School Woodhill
Type Residential
Status Sold
Exterior
Stories 1
Air conditioning Central Air
Heat type Heat Pump
Water Source City
Sewer Public Sewer
Parking Driveway
Finance
Sales Price $259,900
Bright white kitchen with stainless steel appliances, a stone-topped peninsula, and windows overlooking greenery.

360 Virtual Tour

Take a tour of this property

Gastonia

Let’s Get Started

Whether you’re purchasing your first home, relocating to the Charlotte area, selling a property, or exploring investment opportunities, my goal is to provide honest guidance, strong negotiation, and a strategy tailored to your goals.