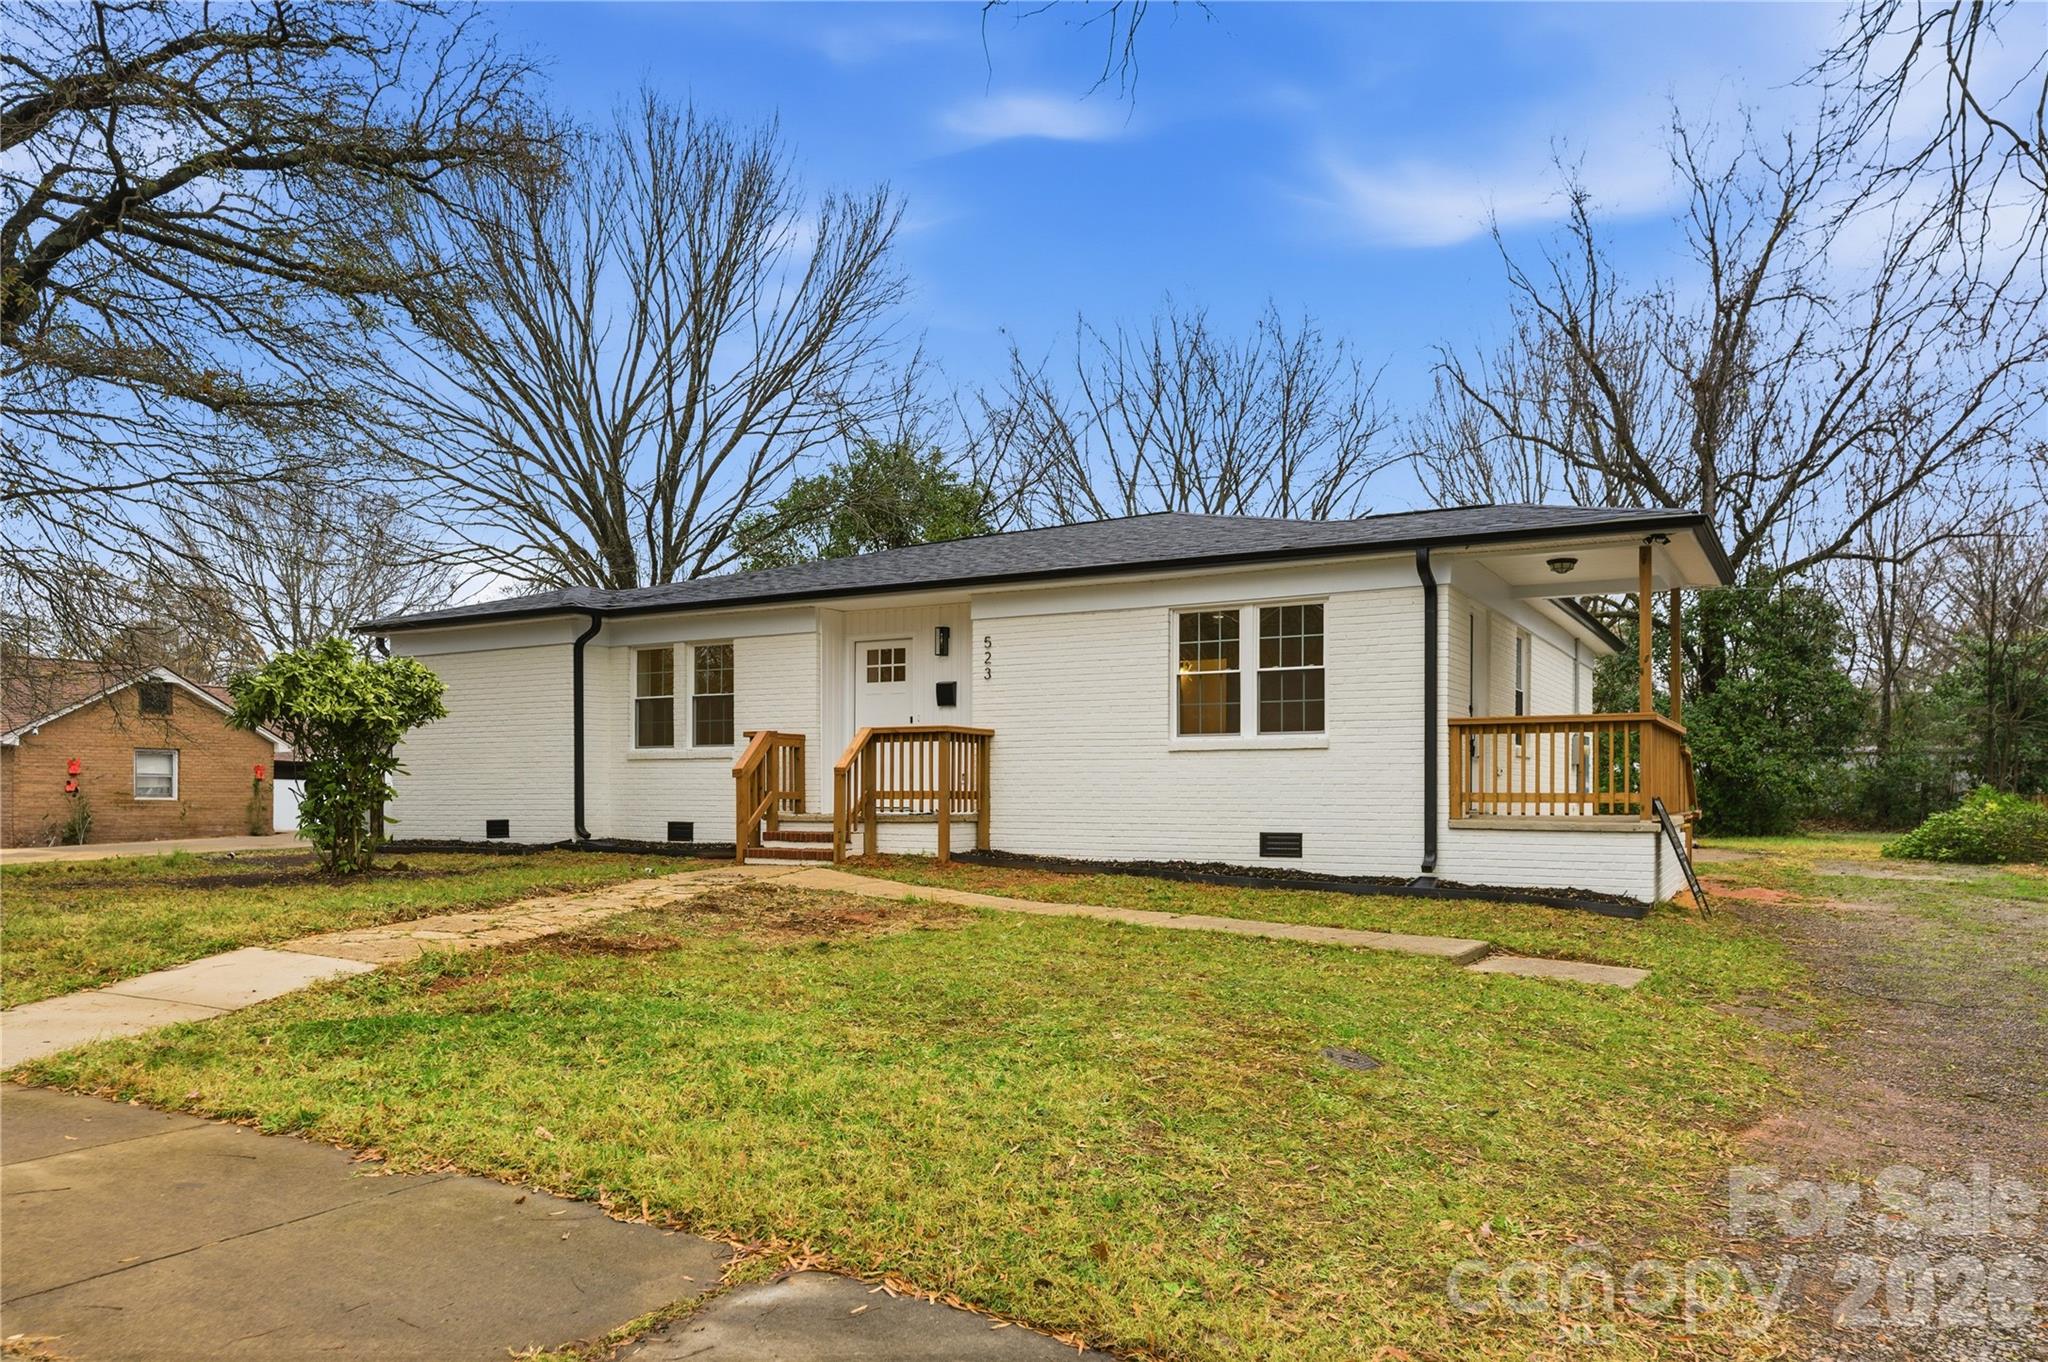
Single-story white brick house with wooden entry steps and a covered porch beneath bare trees.
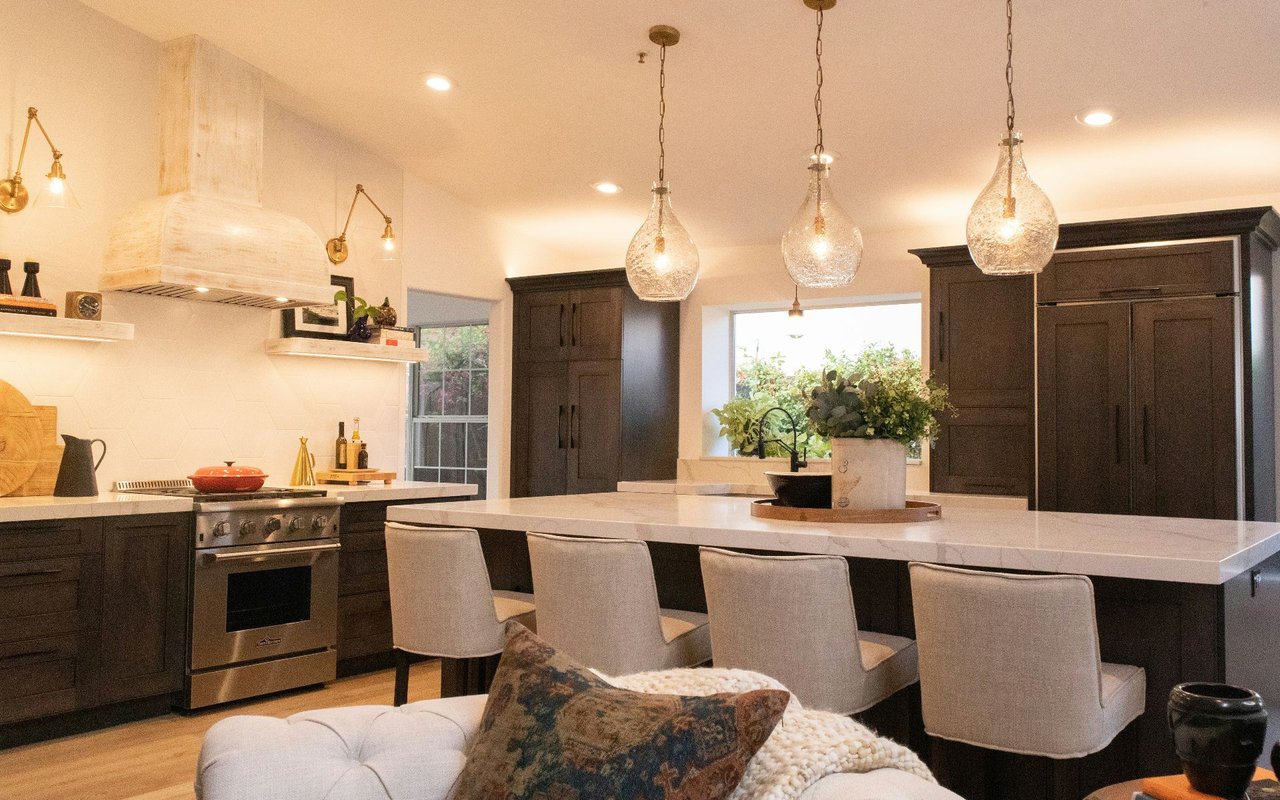
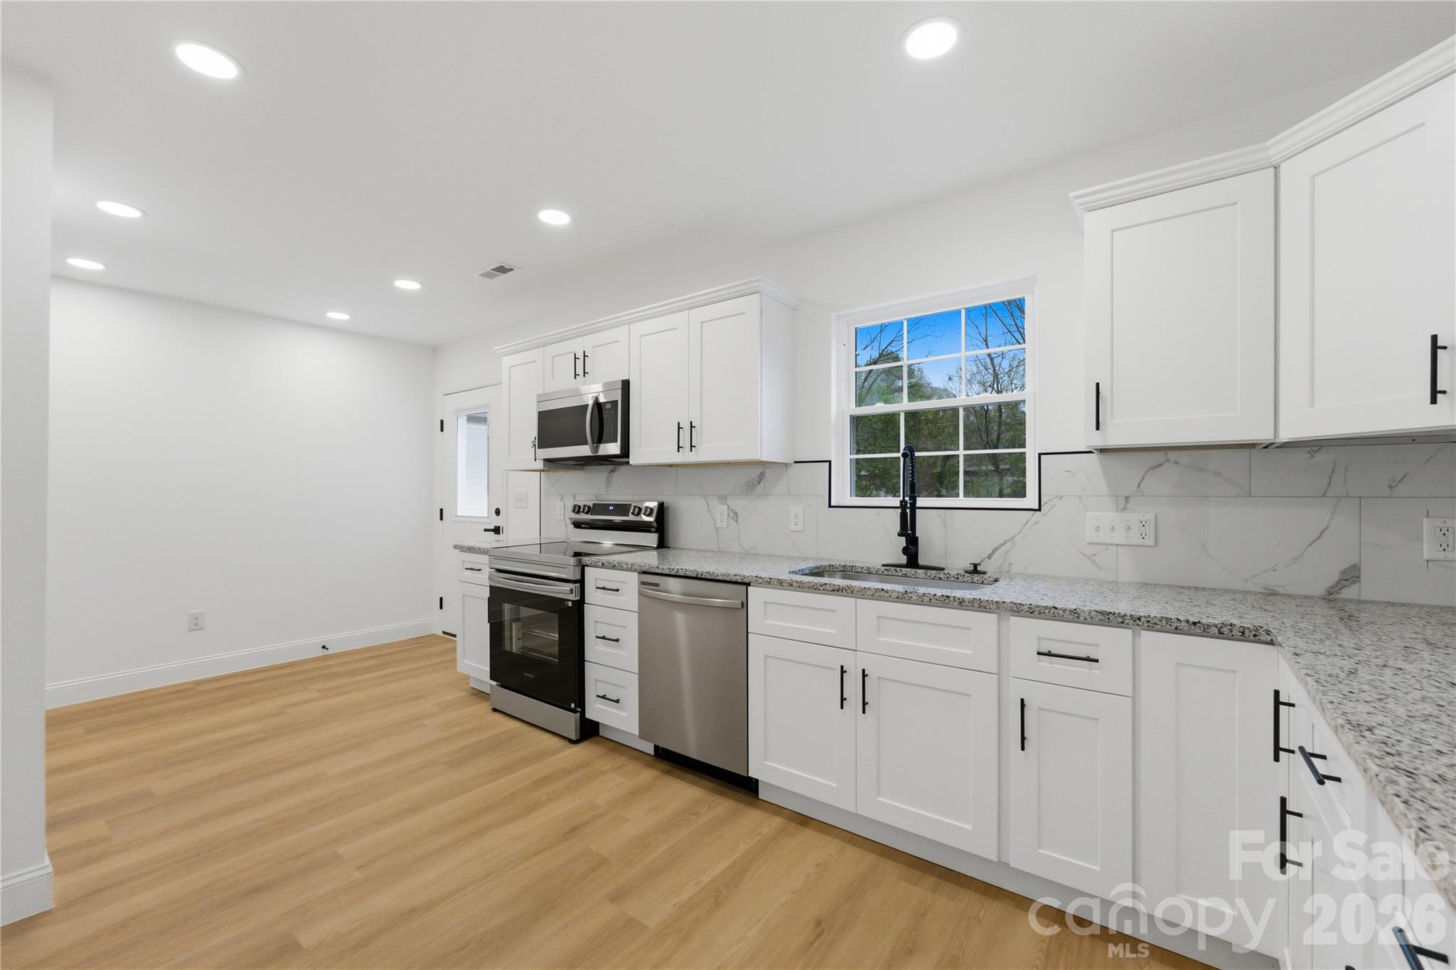
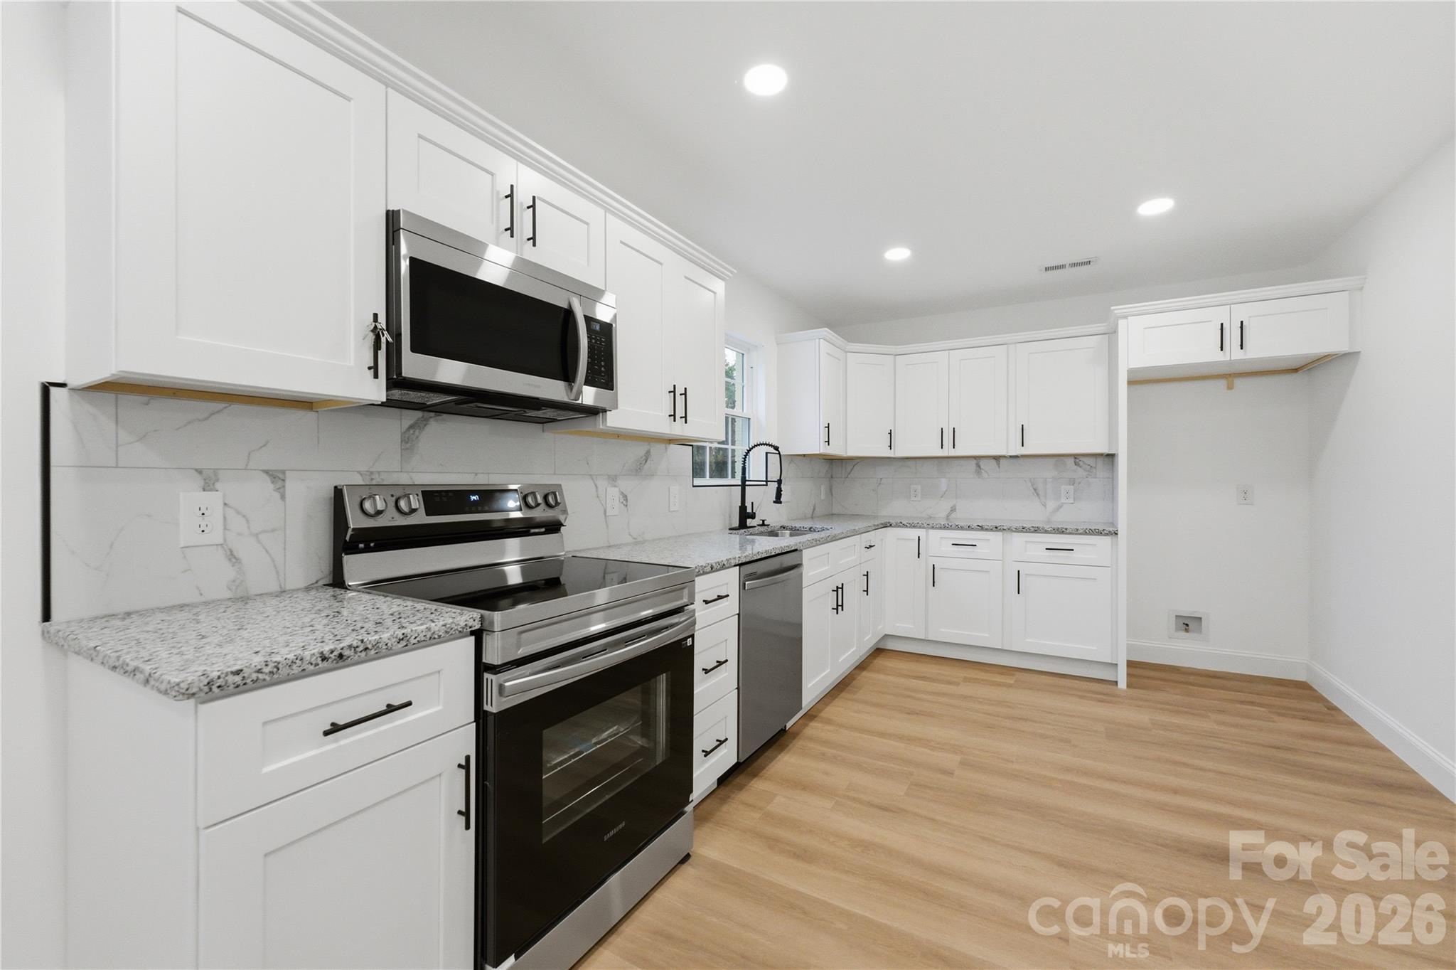
Kitchen with white cabinets, stainless steel appliances, stone counters, and light wood floors.
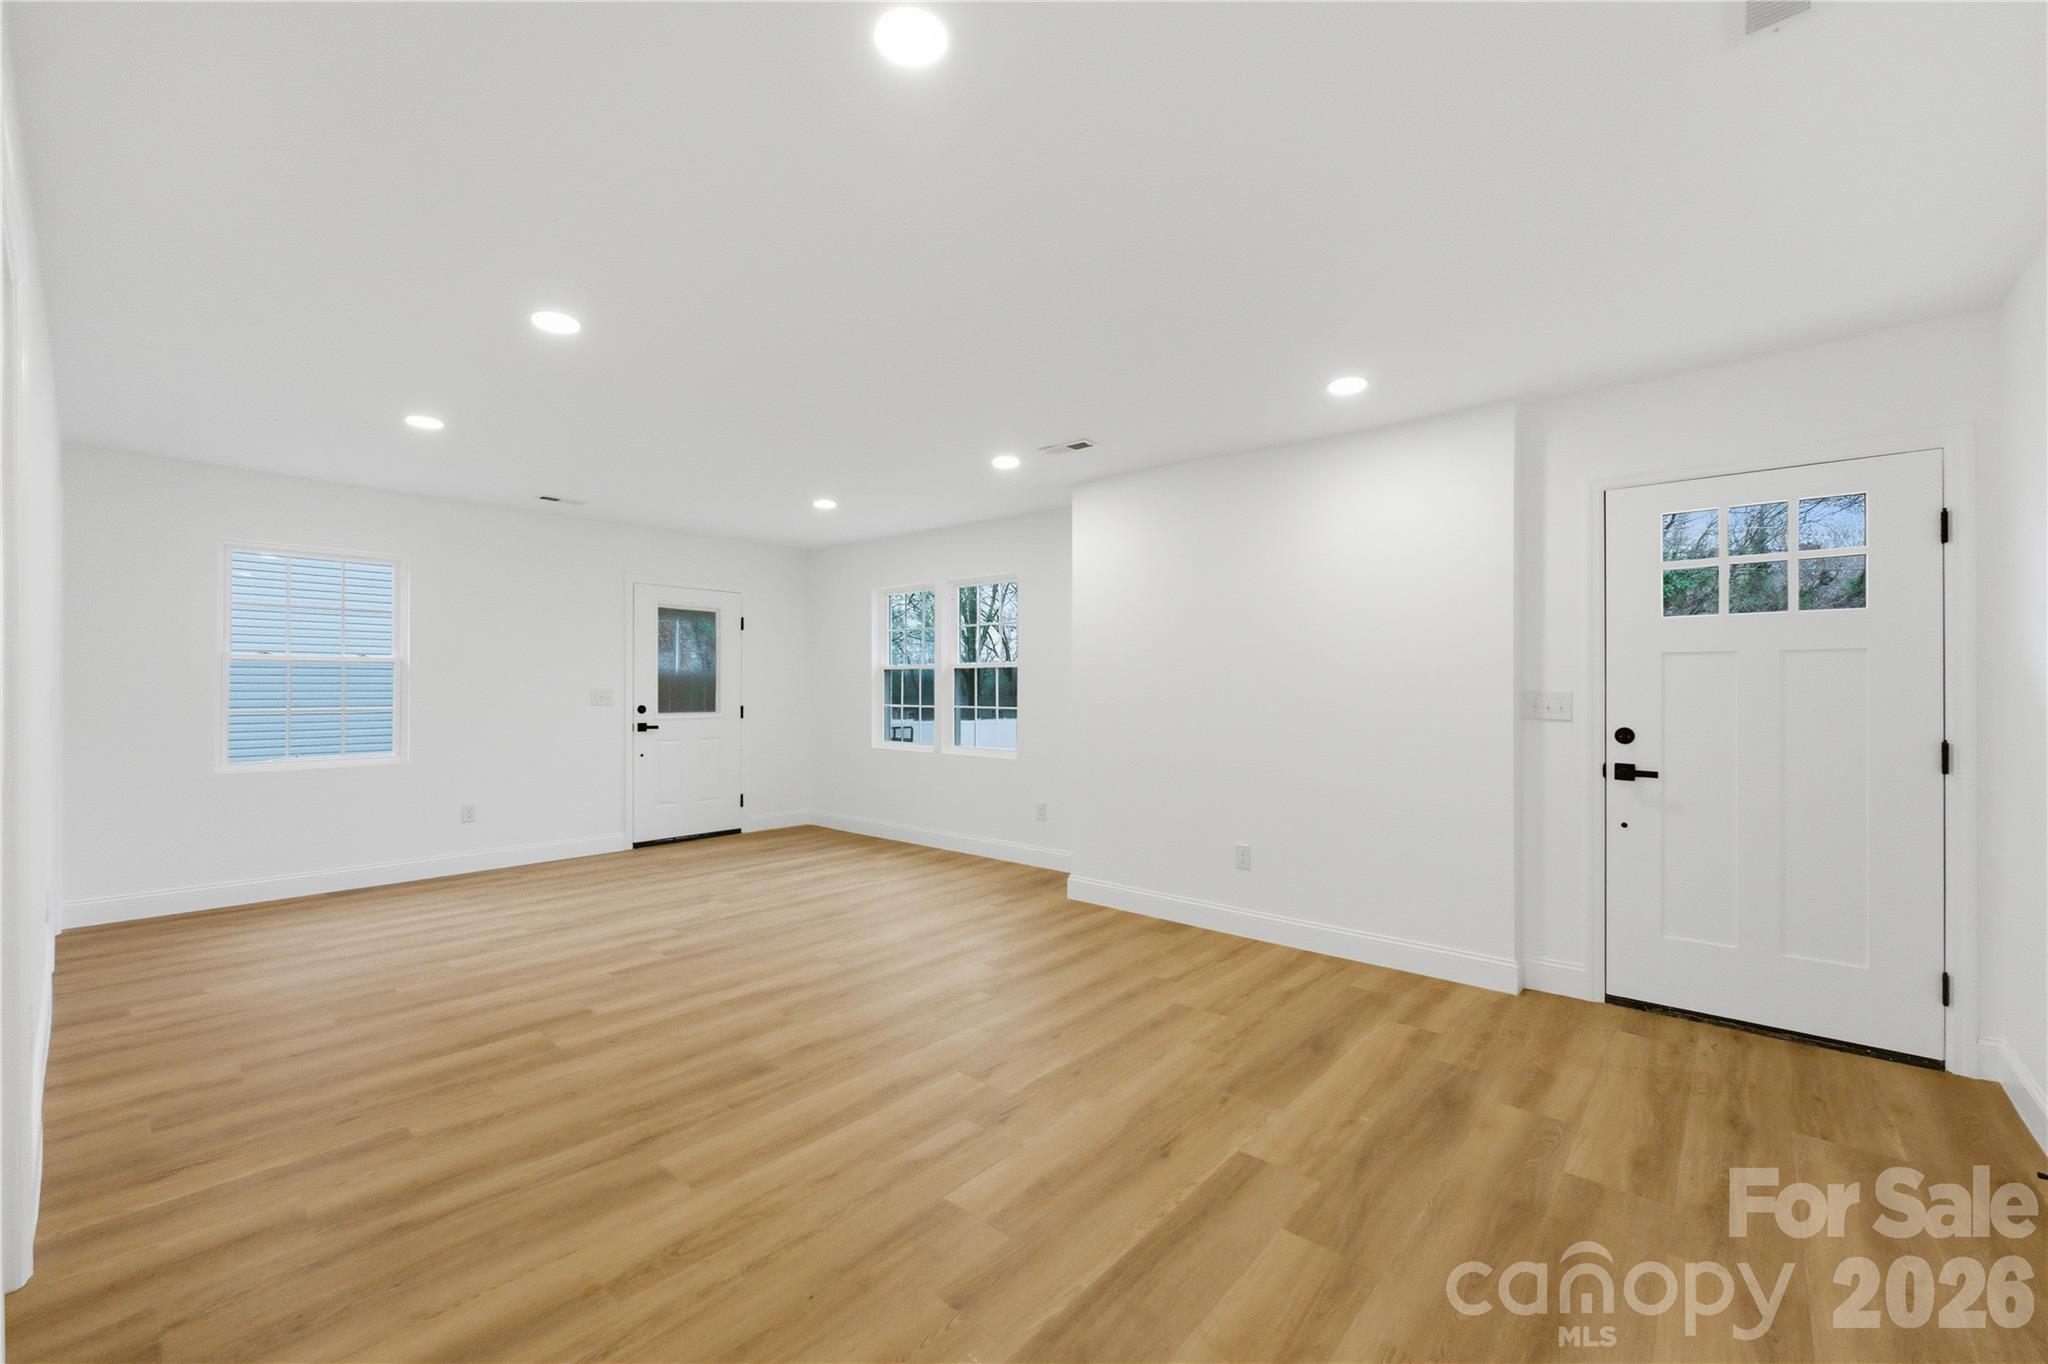
Vacant room with light wood floors, recessed lights, two windows, and two white doors.
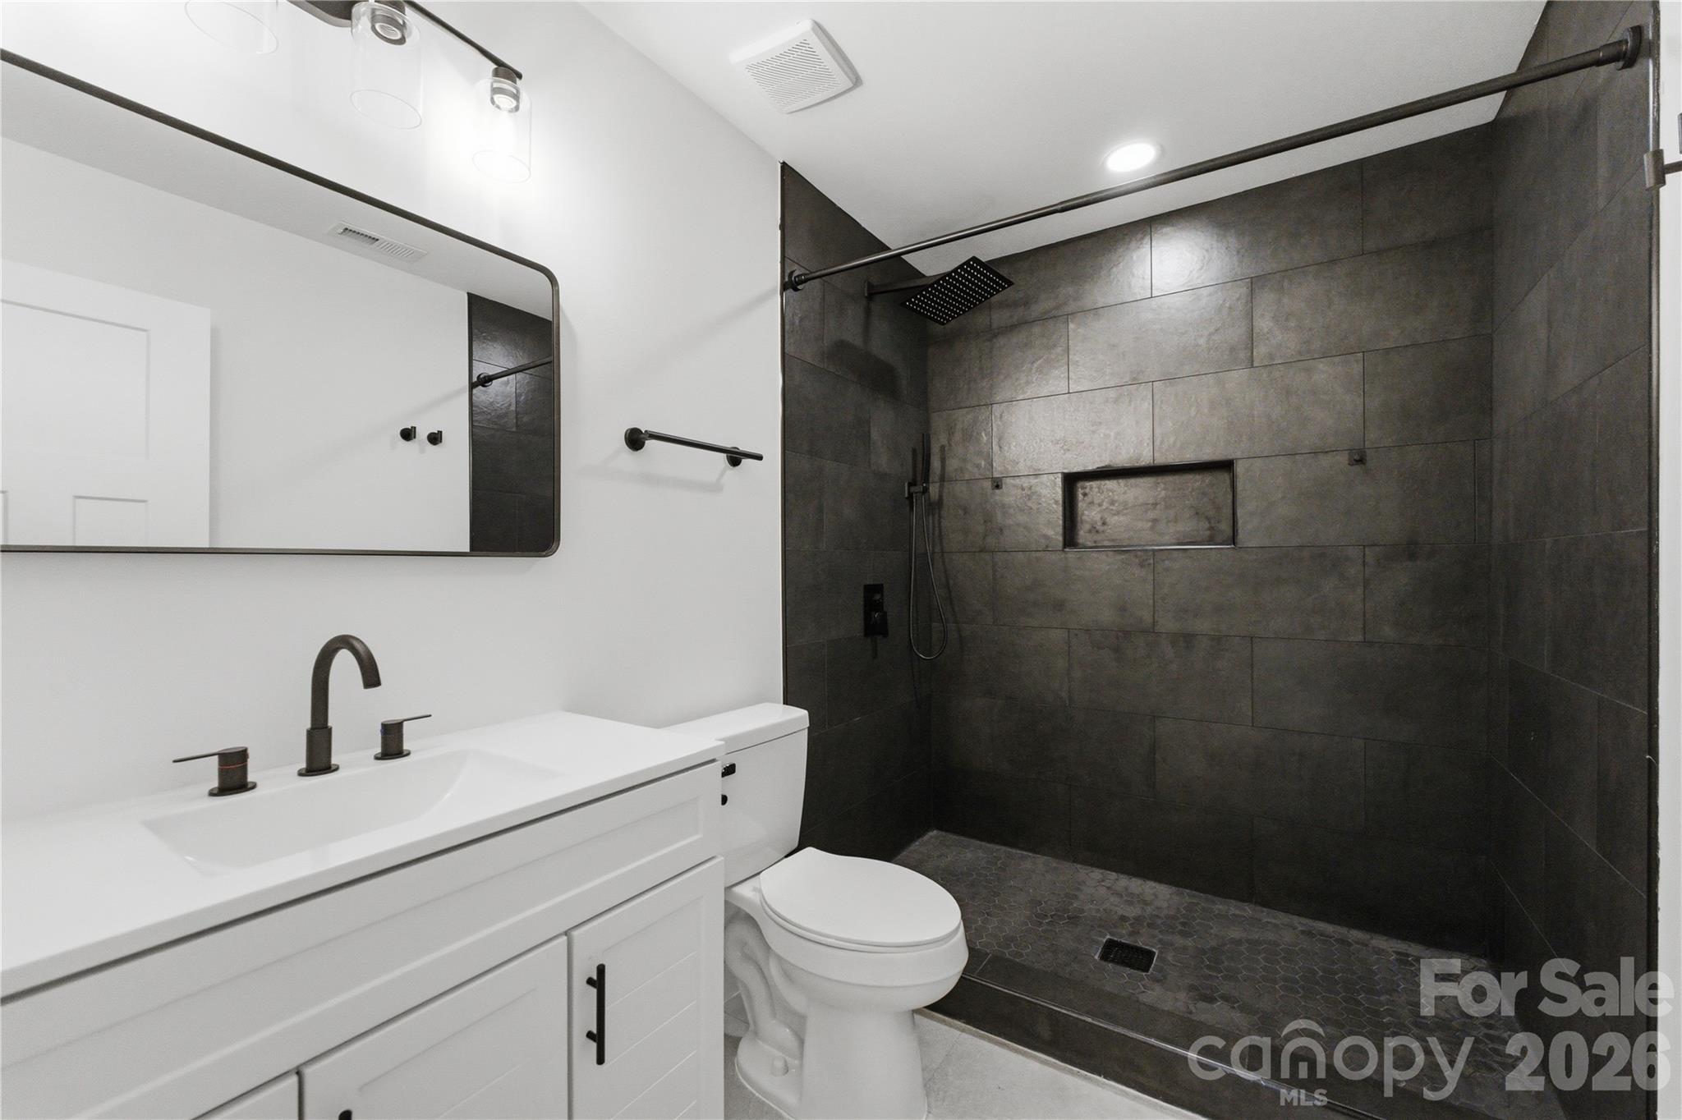
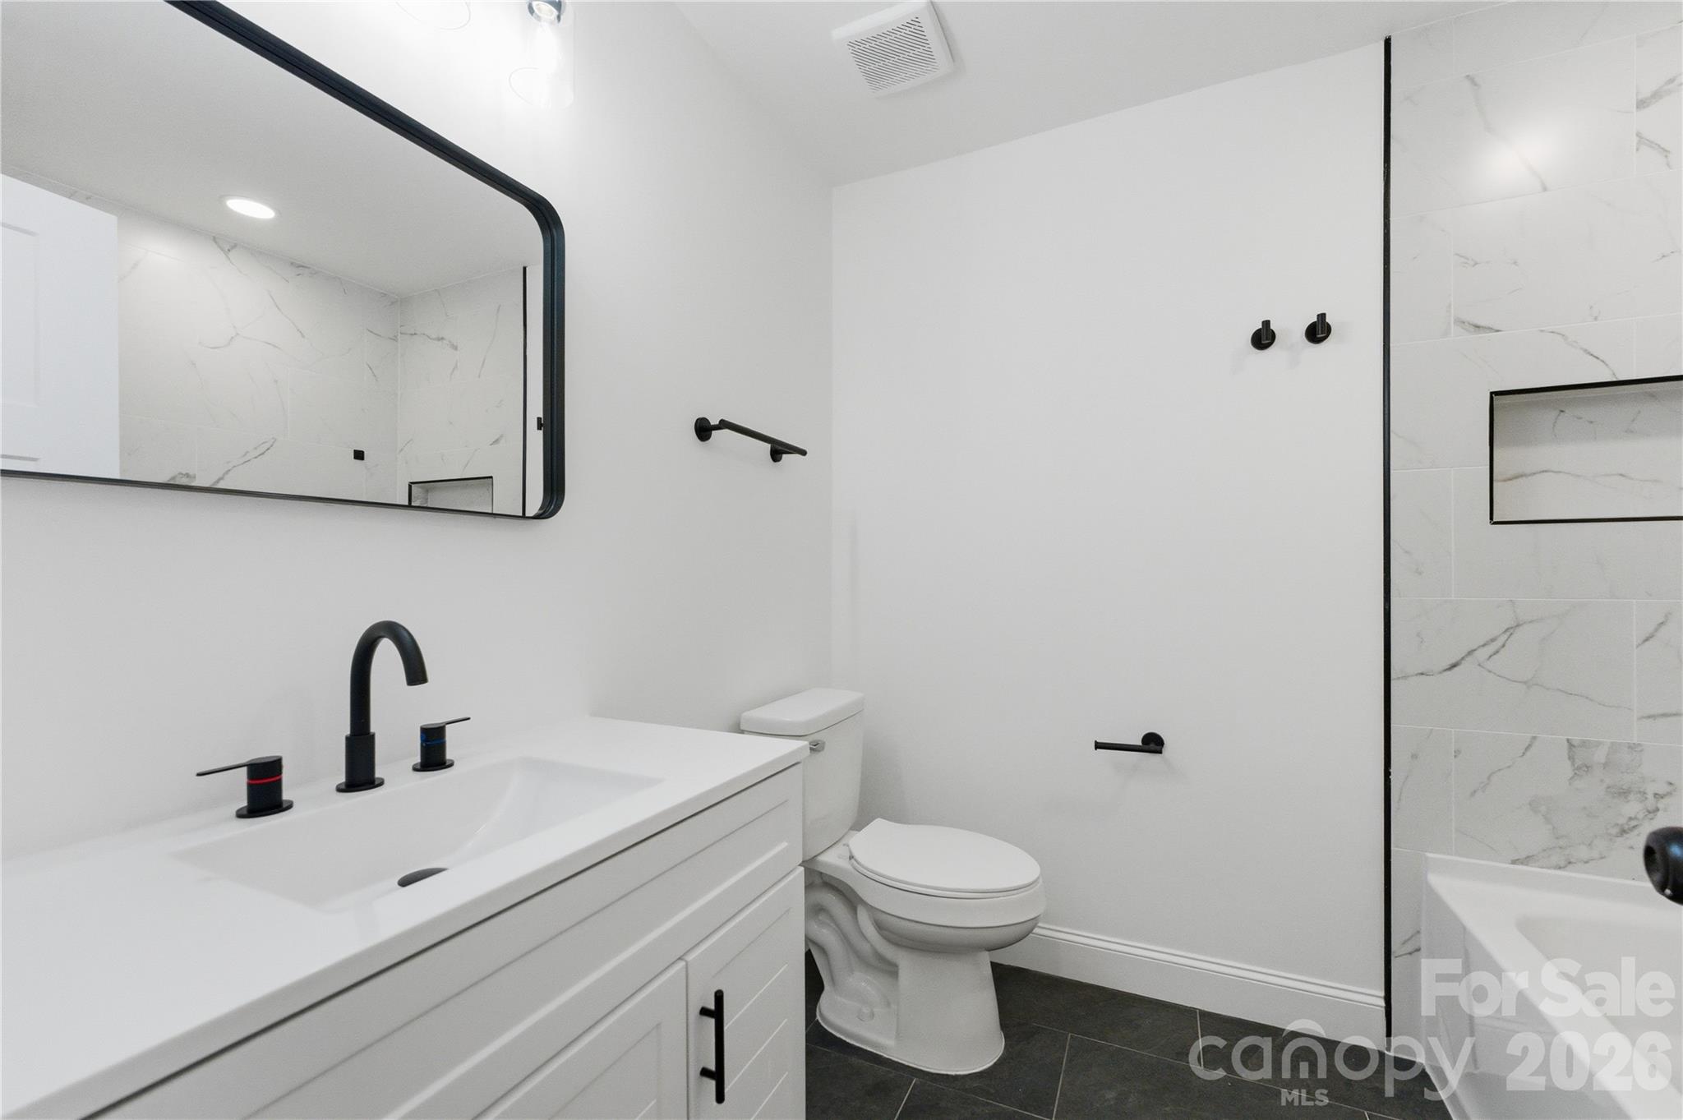
Modern bathroom with a white vanity and a spacious dark-tiled walk-in shower.
Vacant kitchen with white cabinets, stainless steel appliances, marble-look backsplash, and light wood floors.
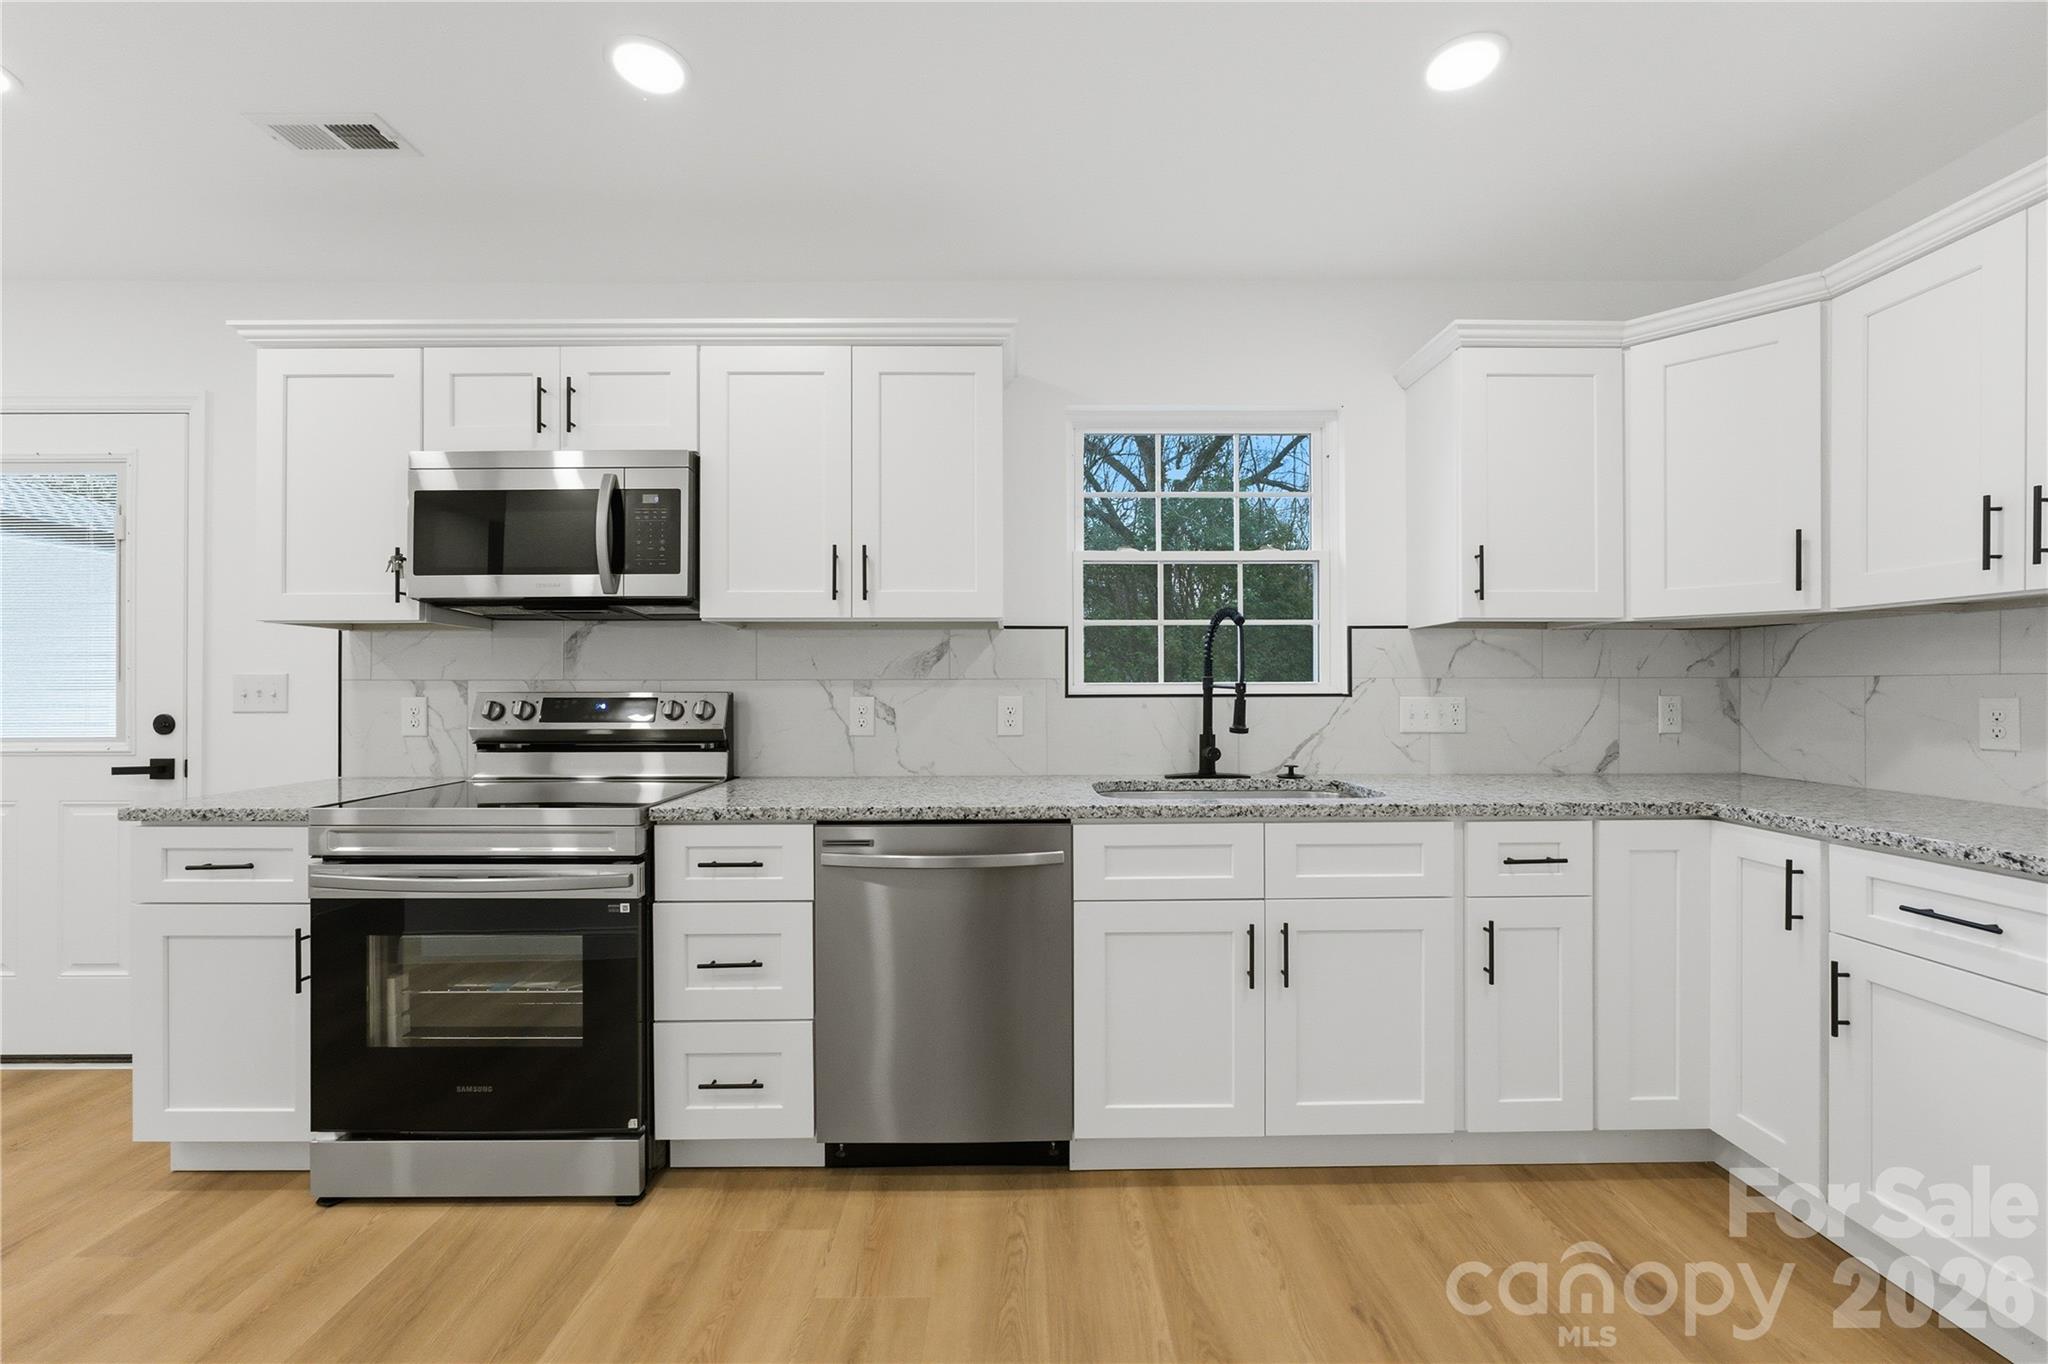
Bright kitchen with white cabinets, stainless steel appliances, and a window above the sink.
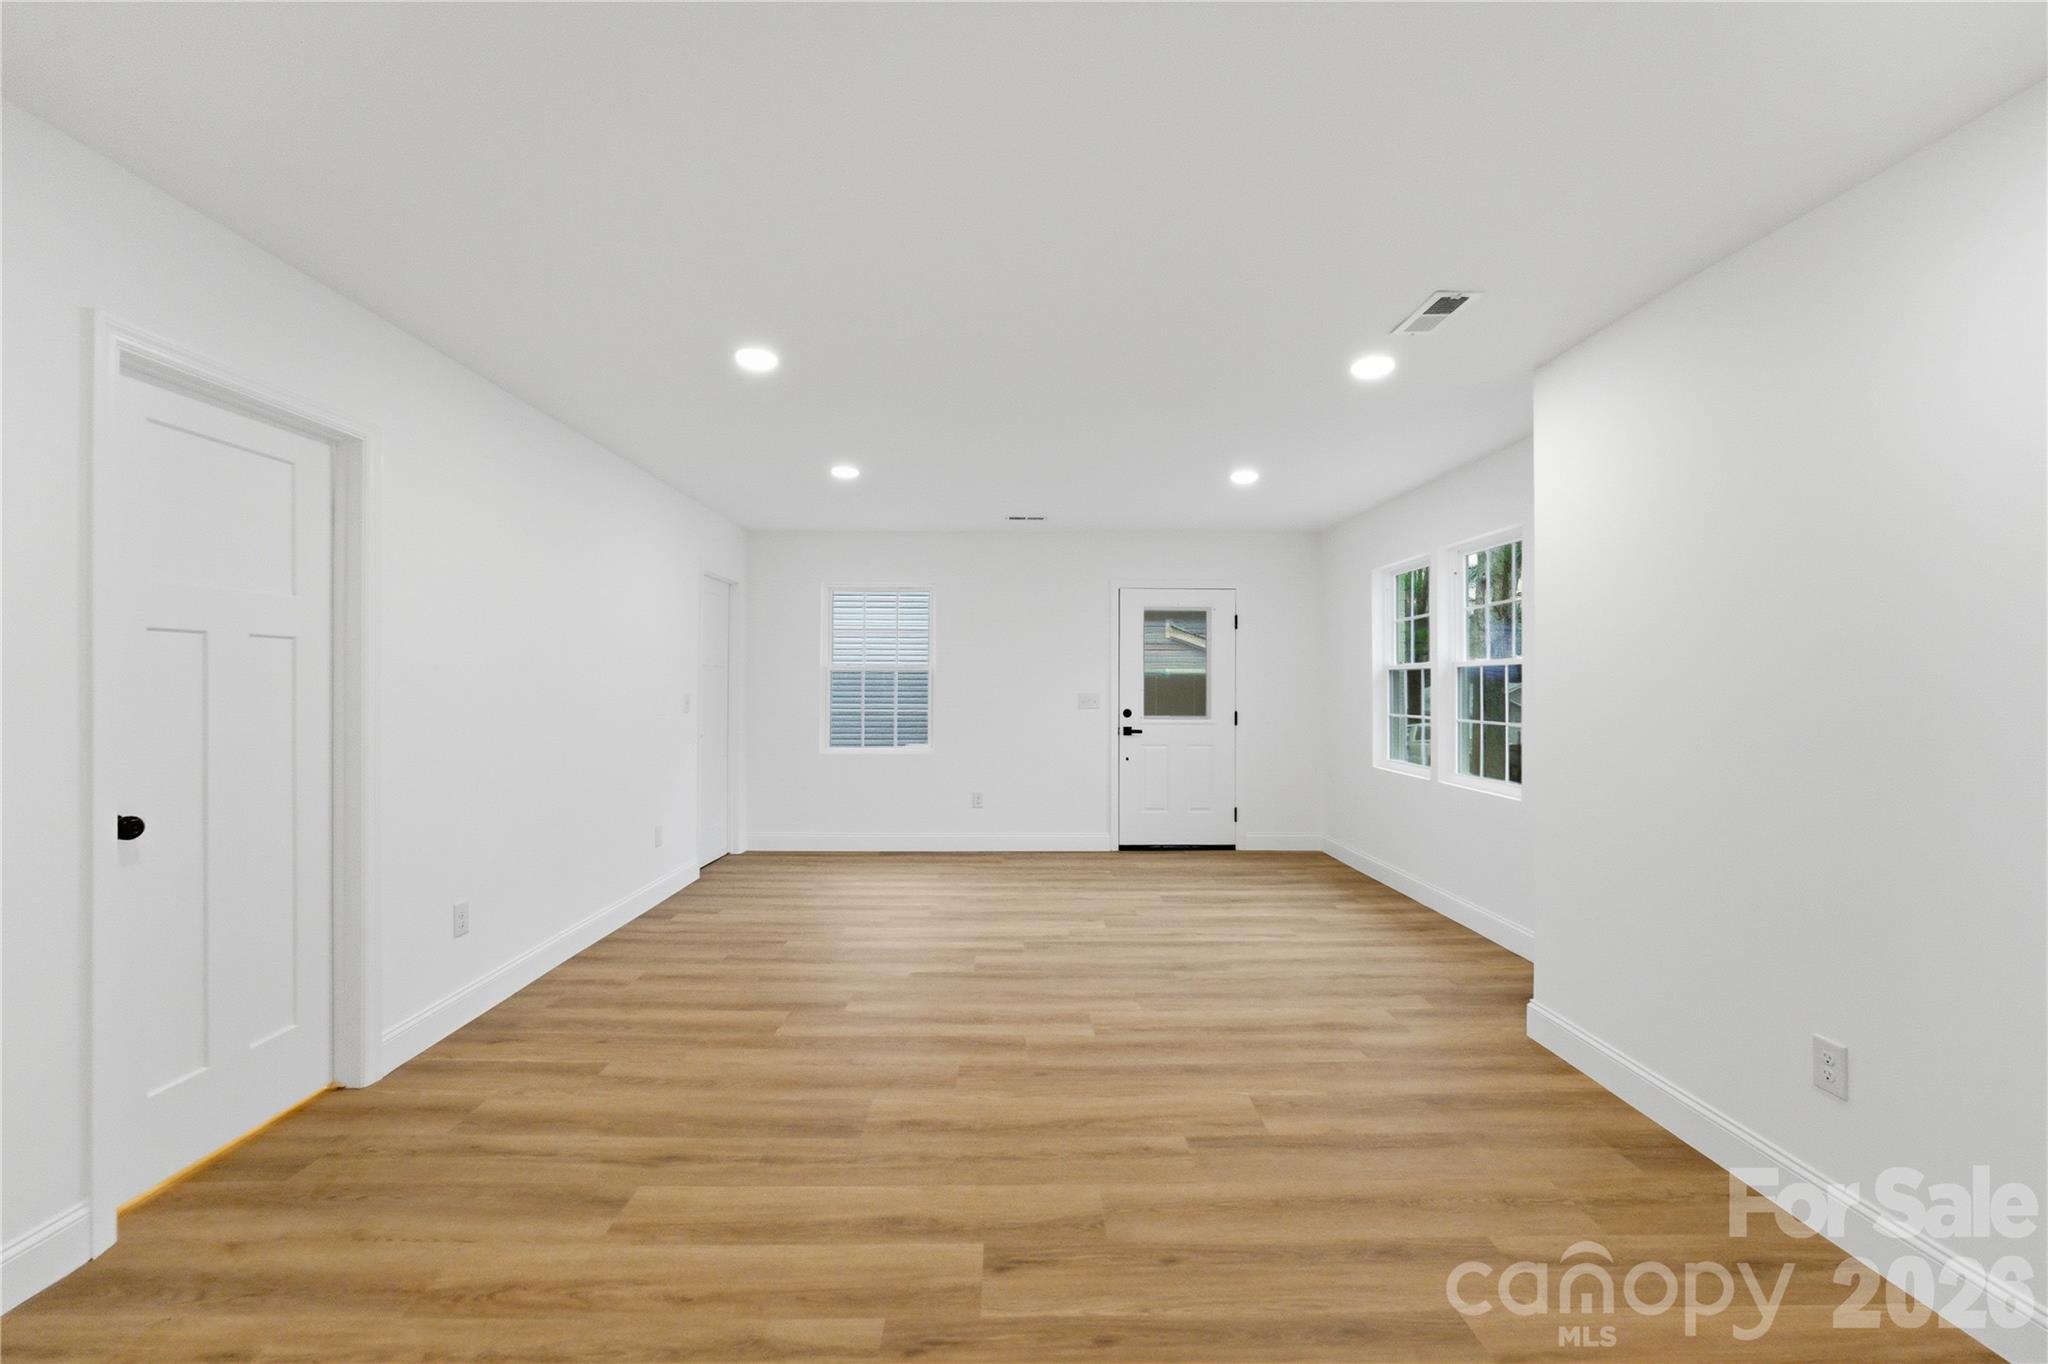
Empty bright room with light wood flooring, recessed lights, and windows beside a glazed exterior door.
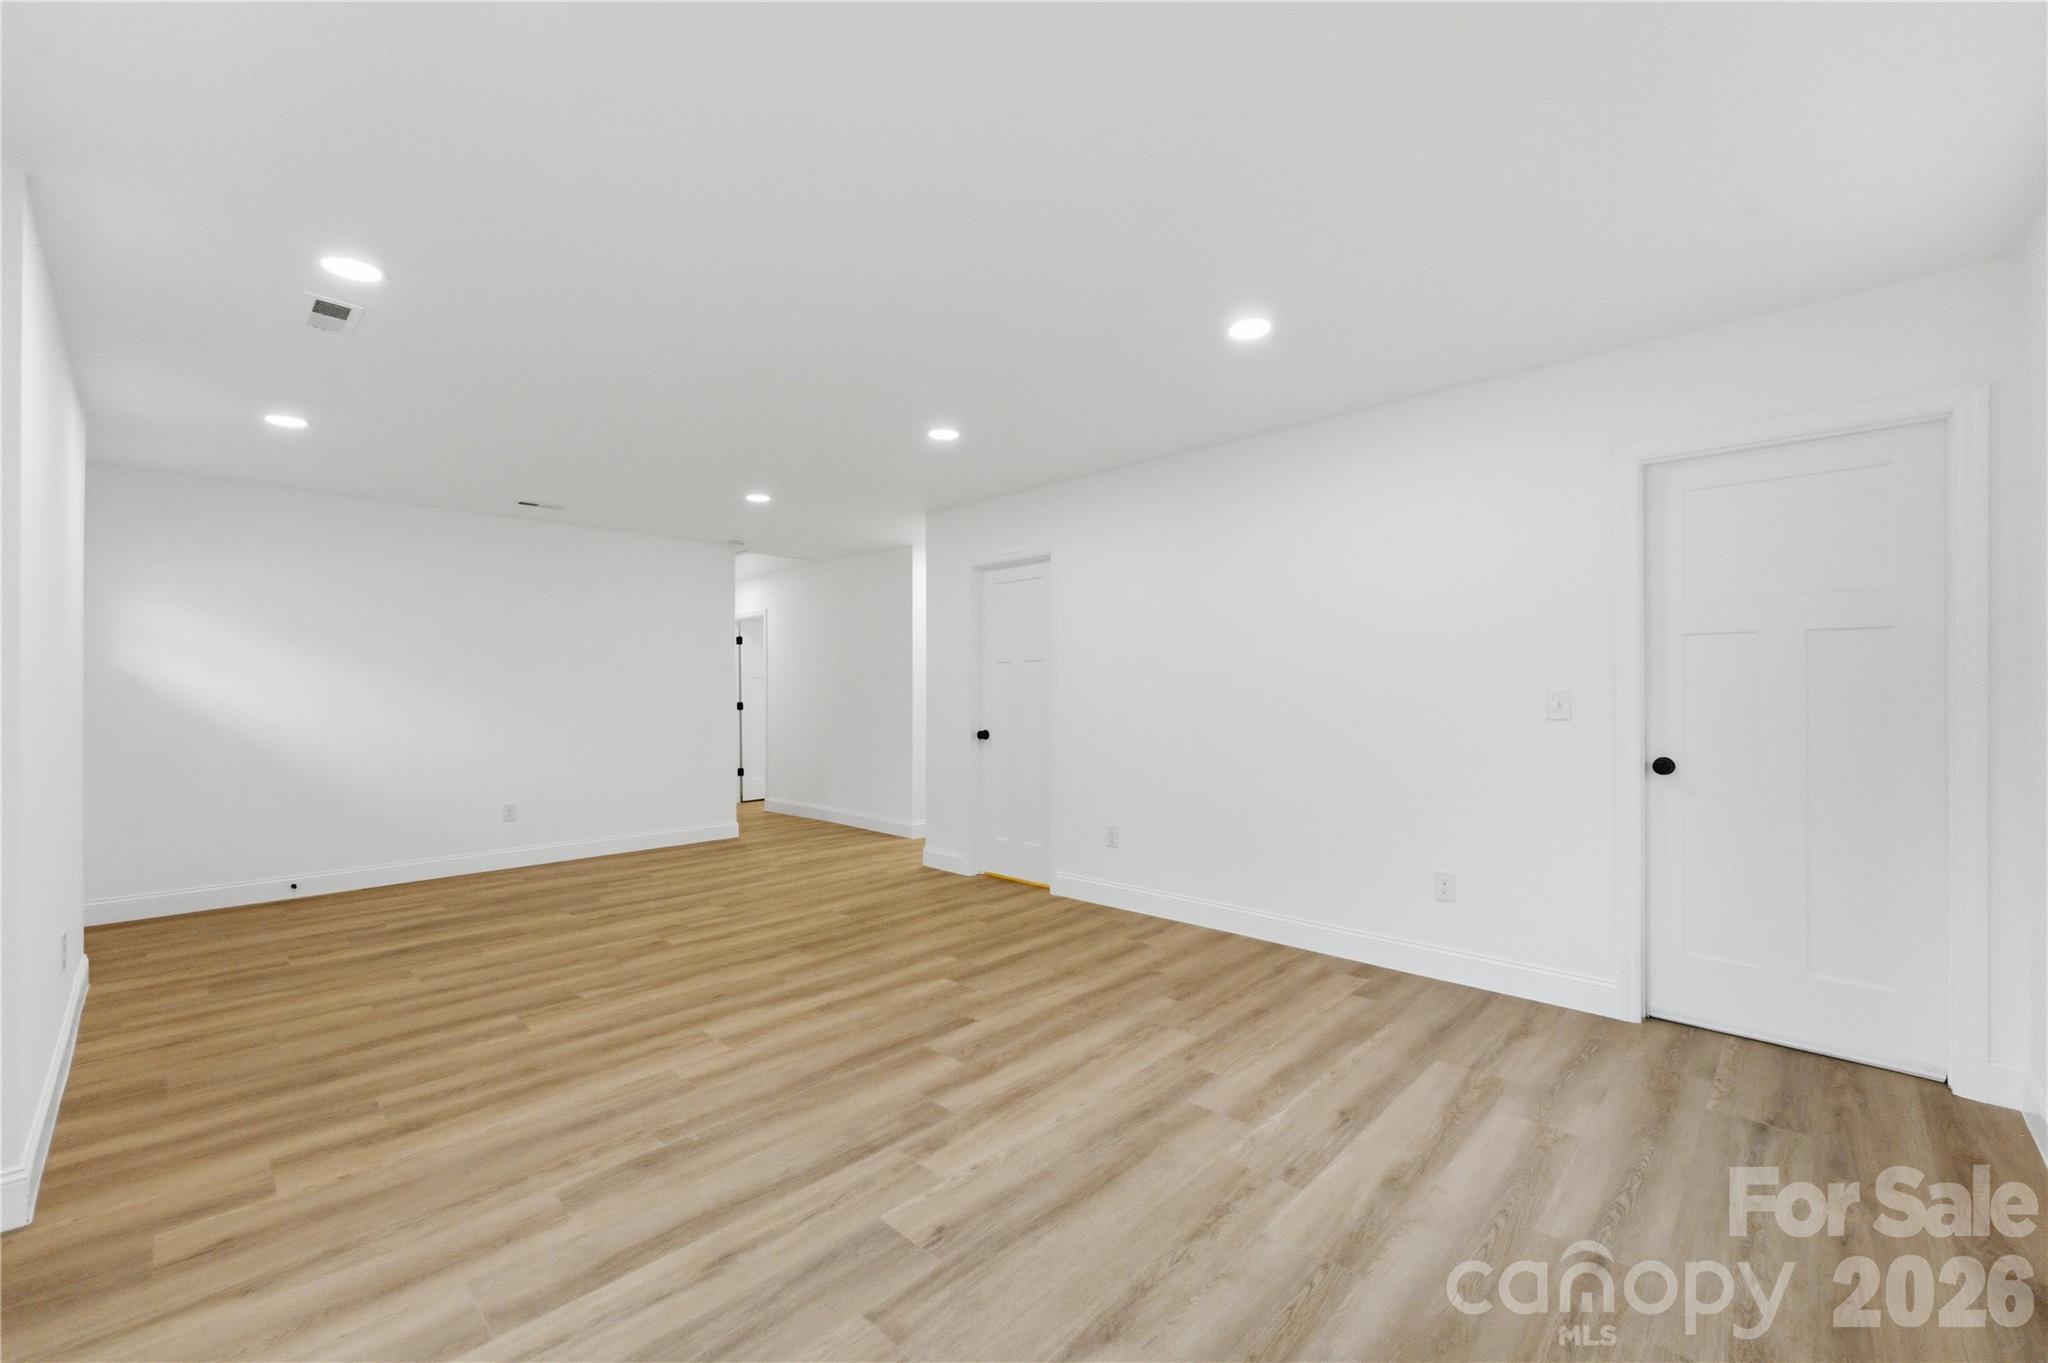
Empty room with light wood-look flooring, recessed lights, and white doors.
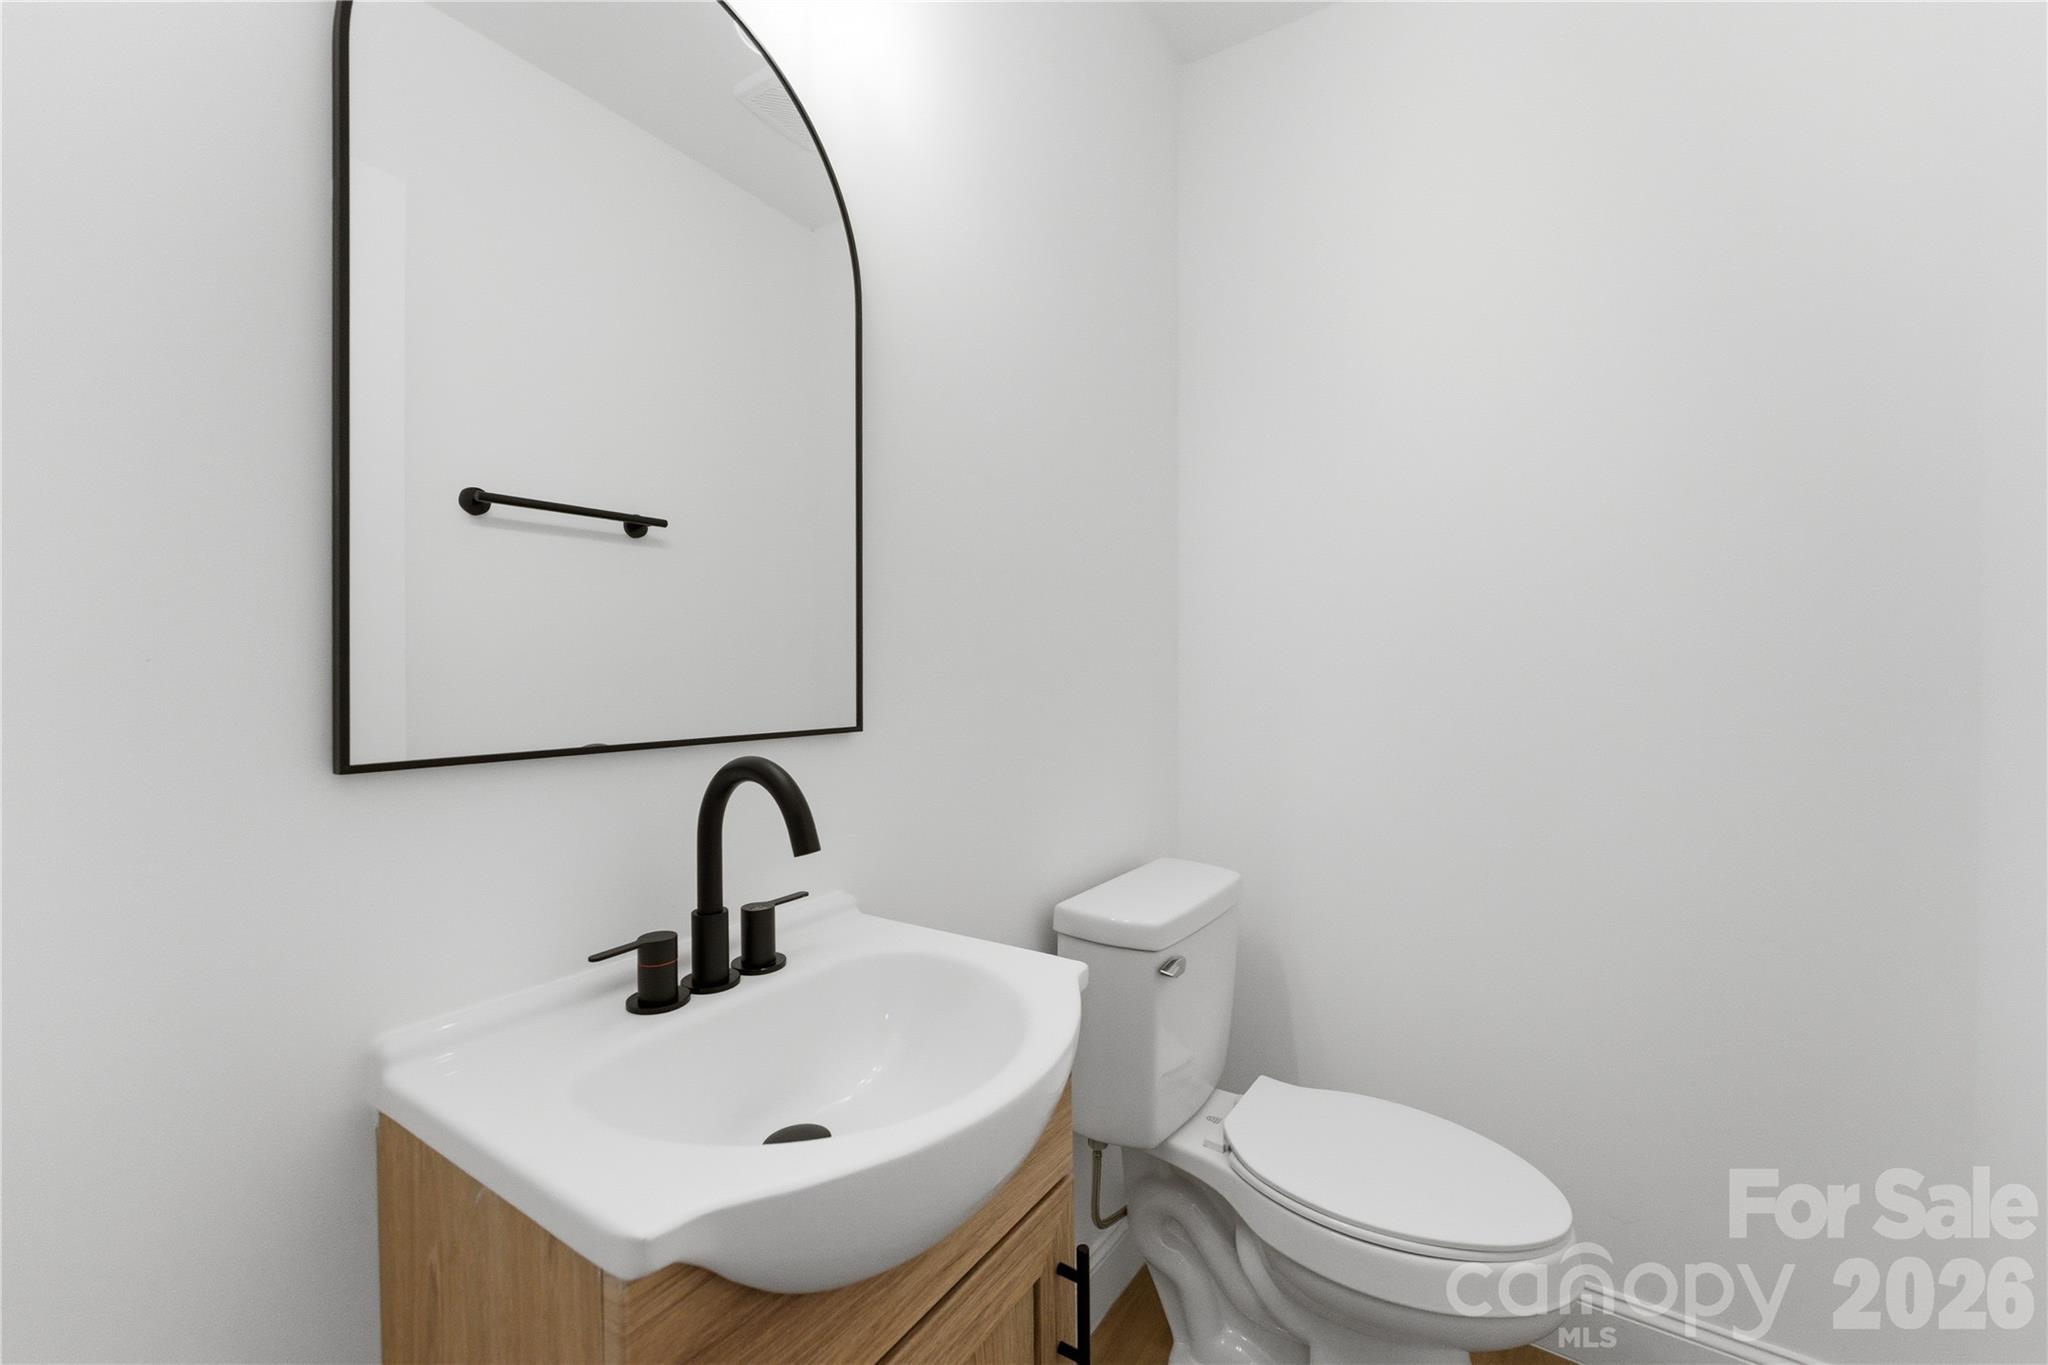
Modern bathroom with a wood vanity, black faucet, arched mirror, and white toilet.
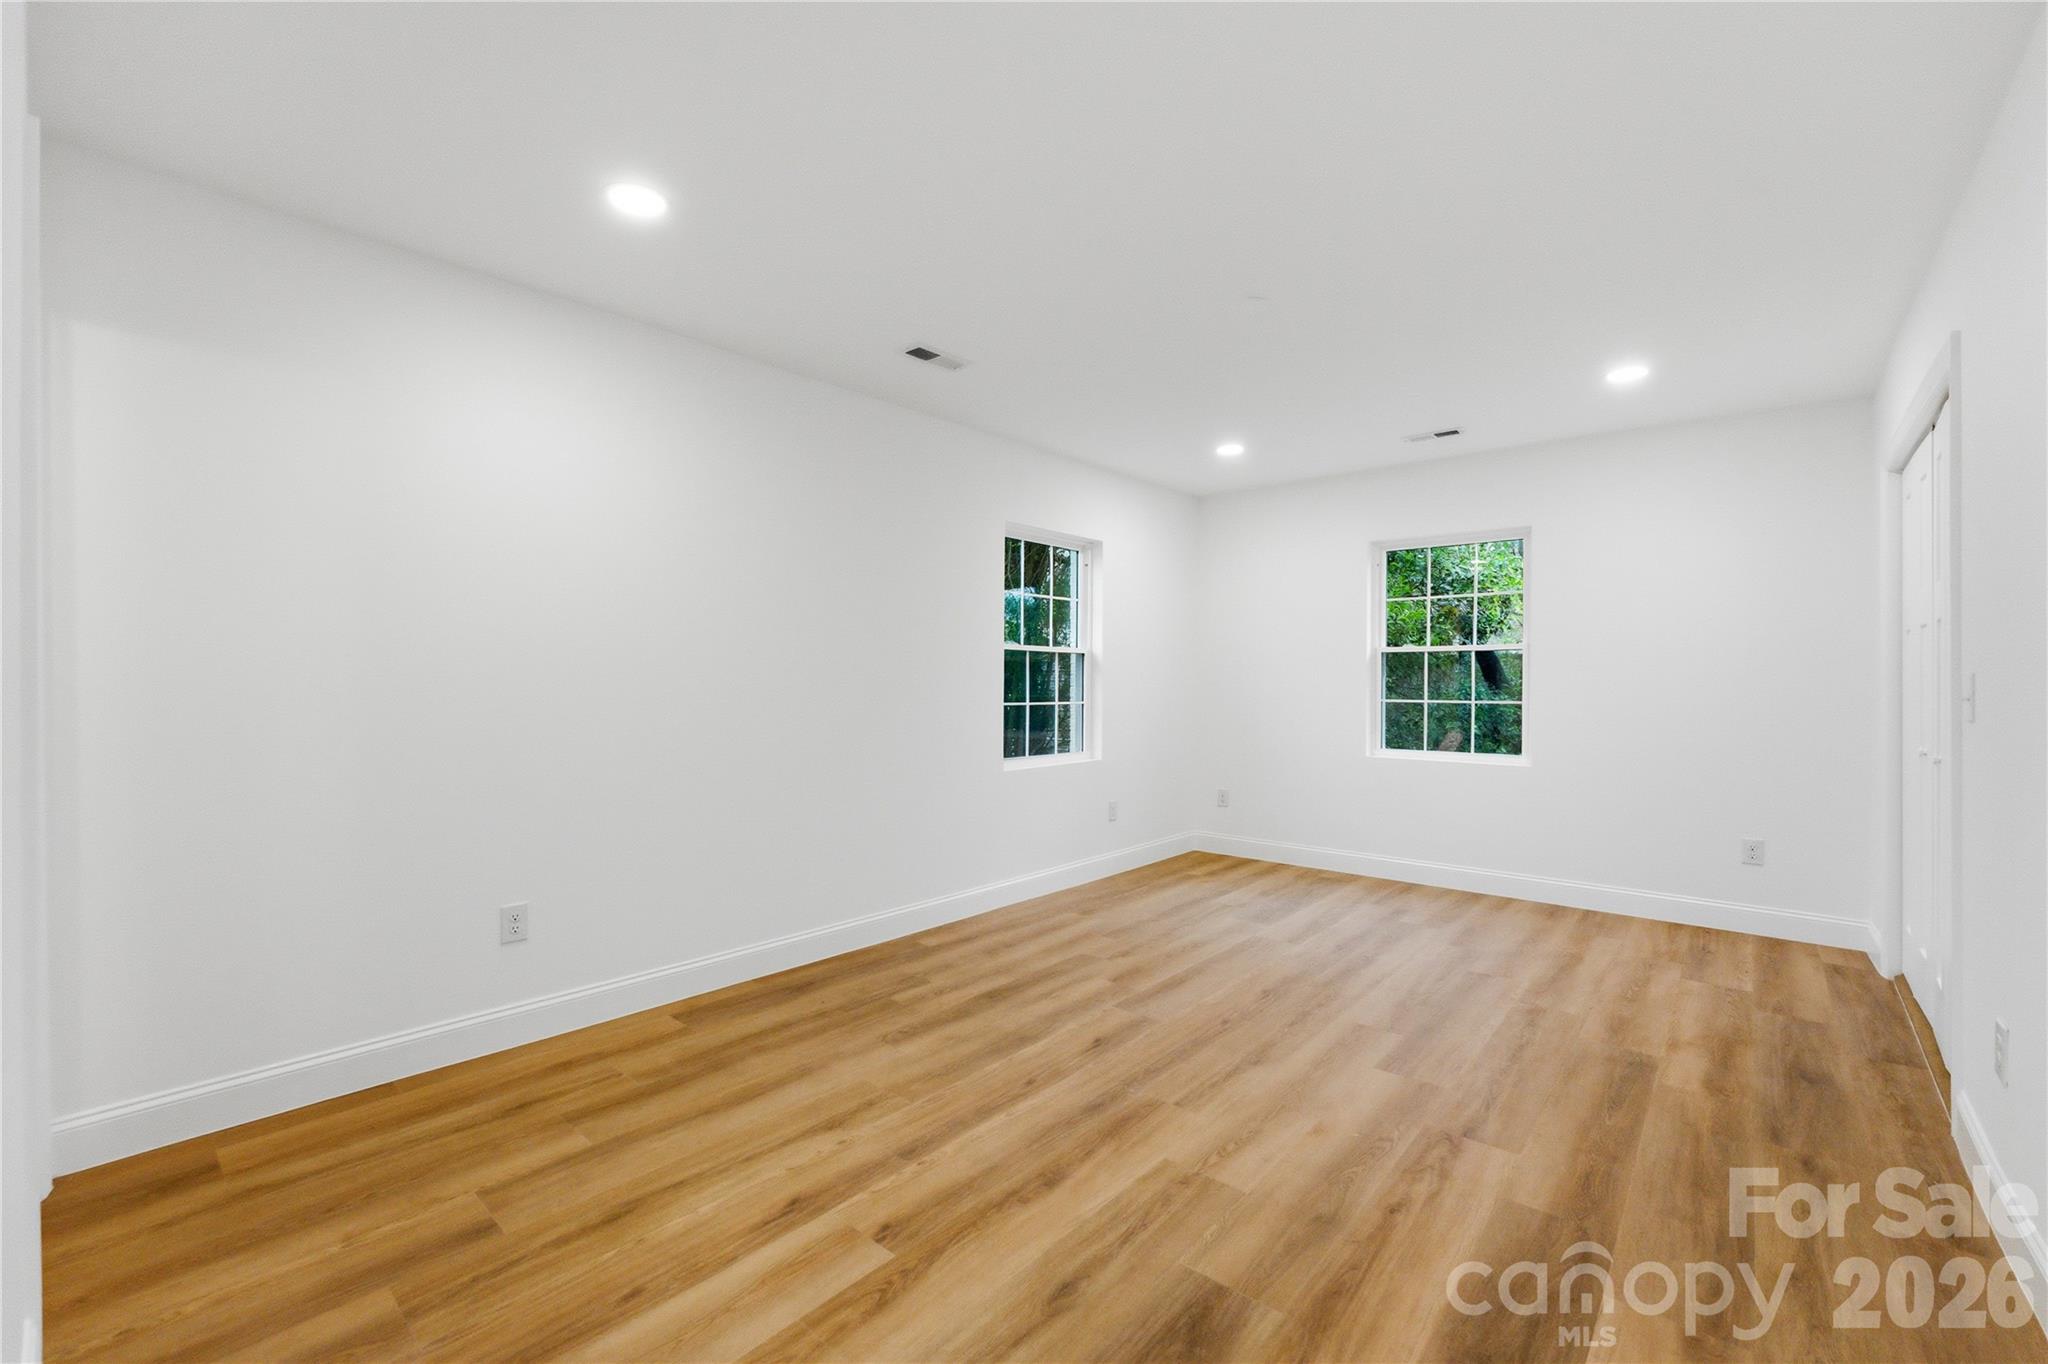
Empty room with warm wood flooring, two windows, recessed lights, and a white-door closet.
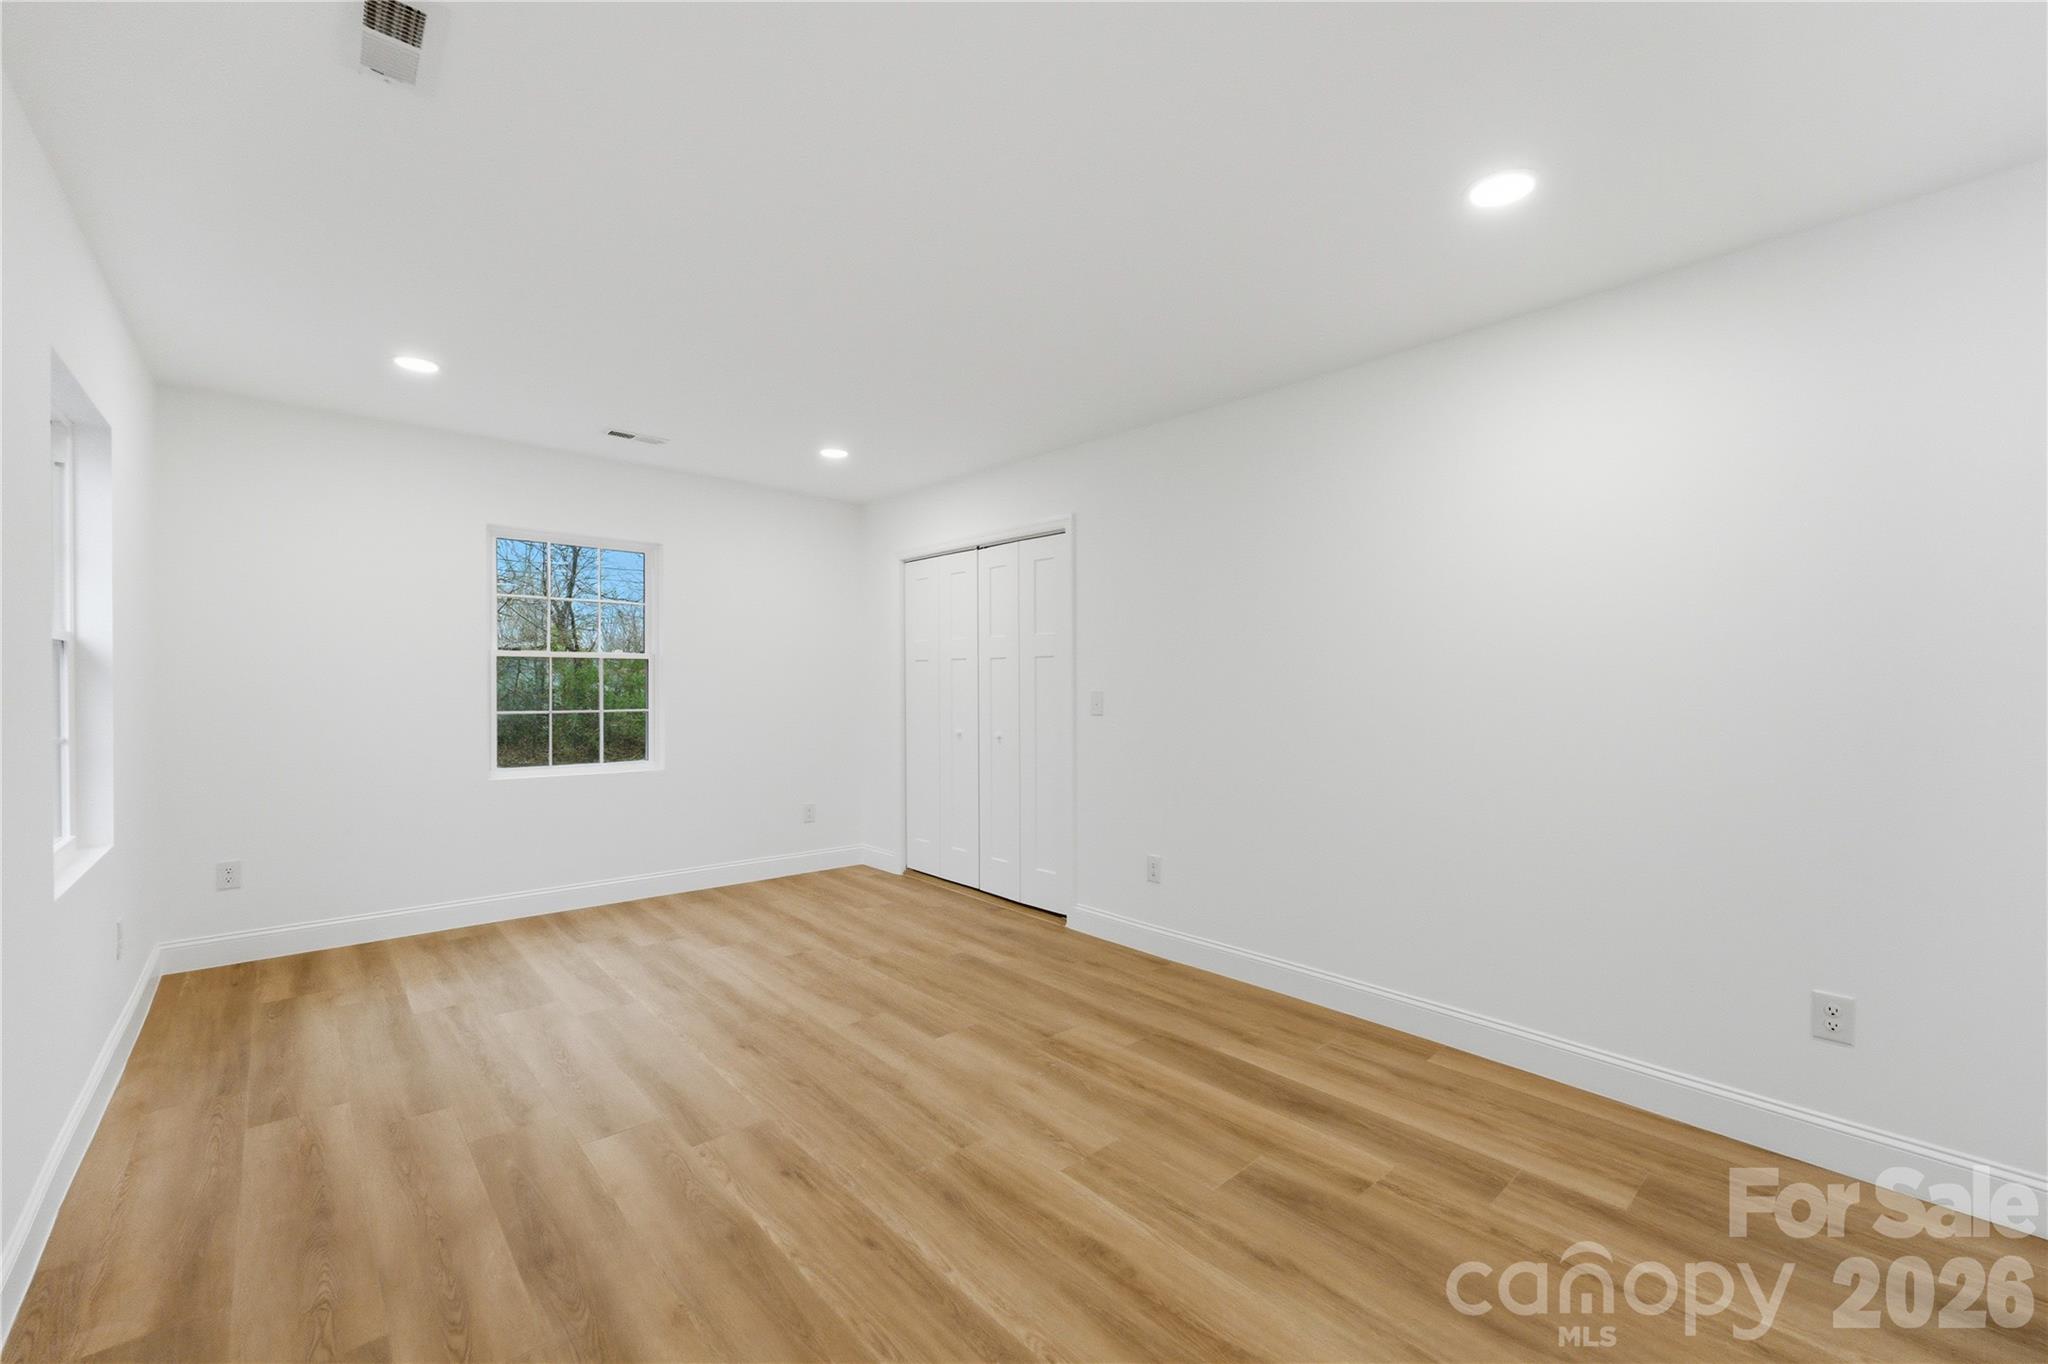
Vacant room with light wood floors, two windows, and a double-door closet.
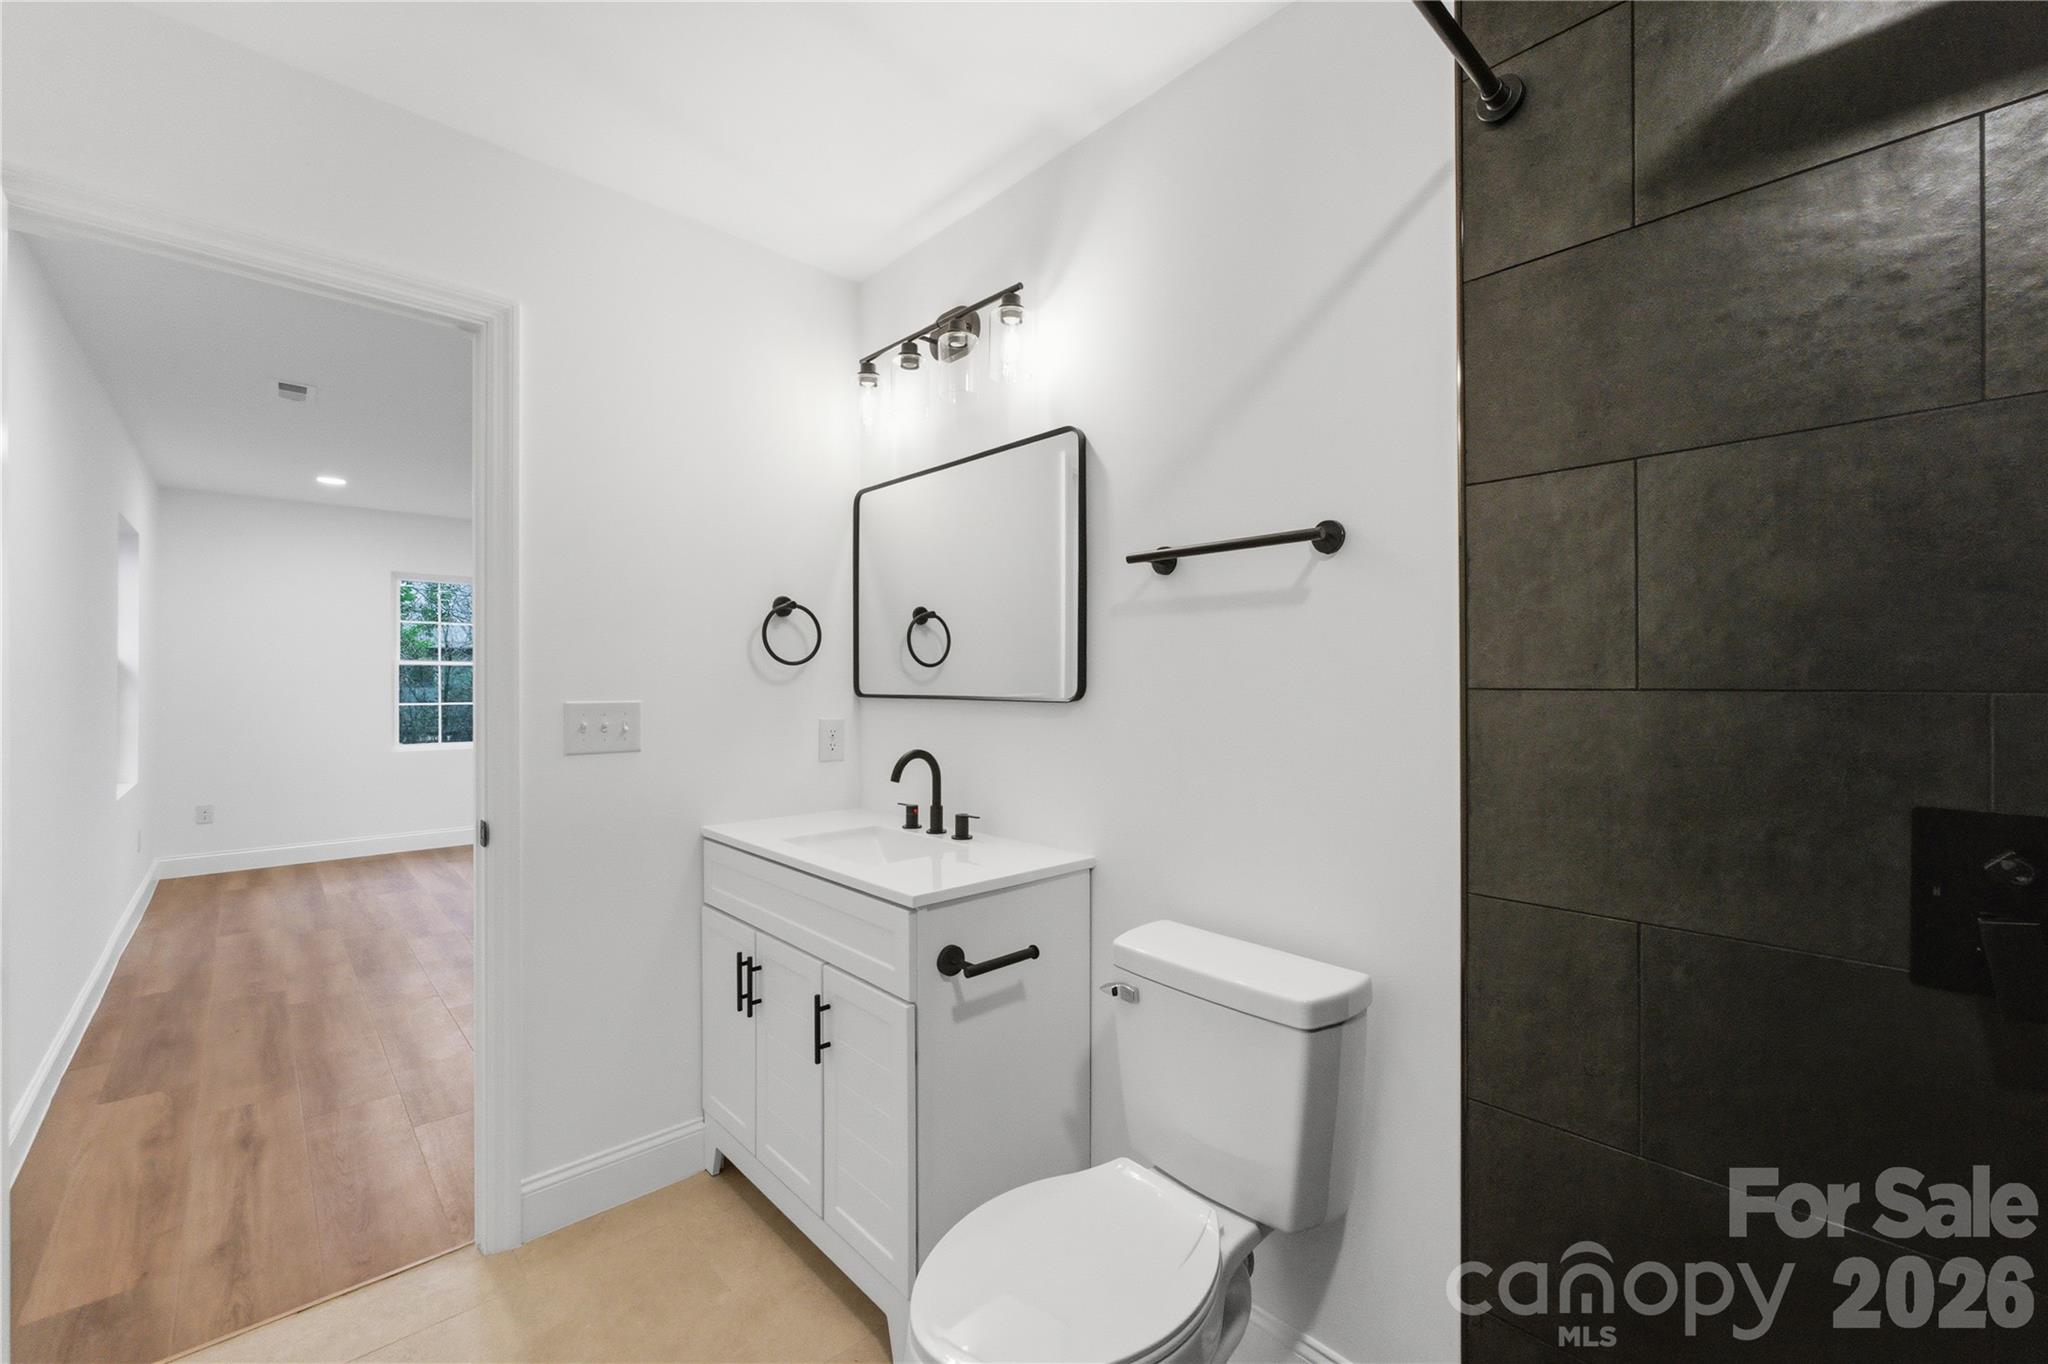
Modern bathroom with a white vanity, black fixtures, and a dark tiled walk-in shower.
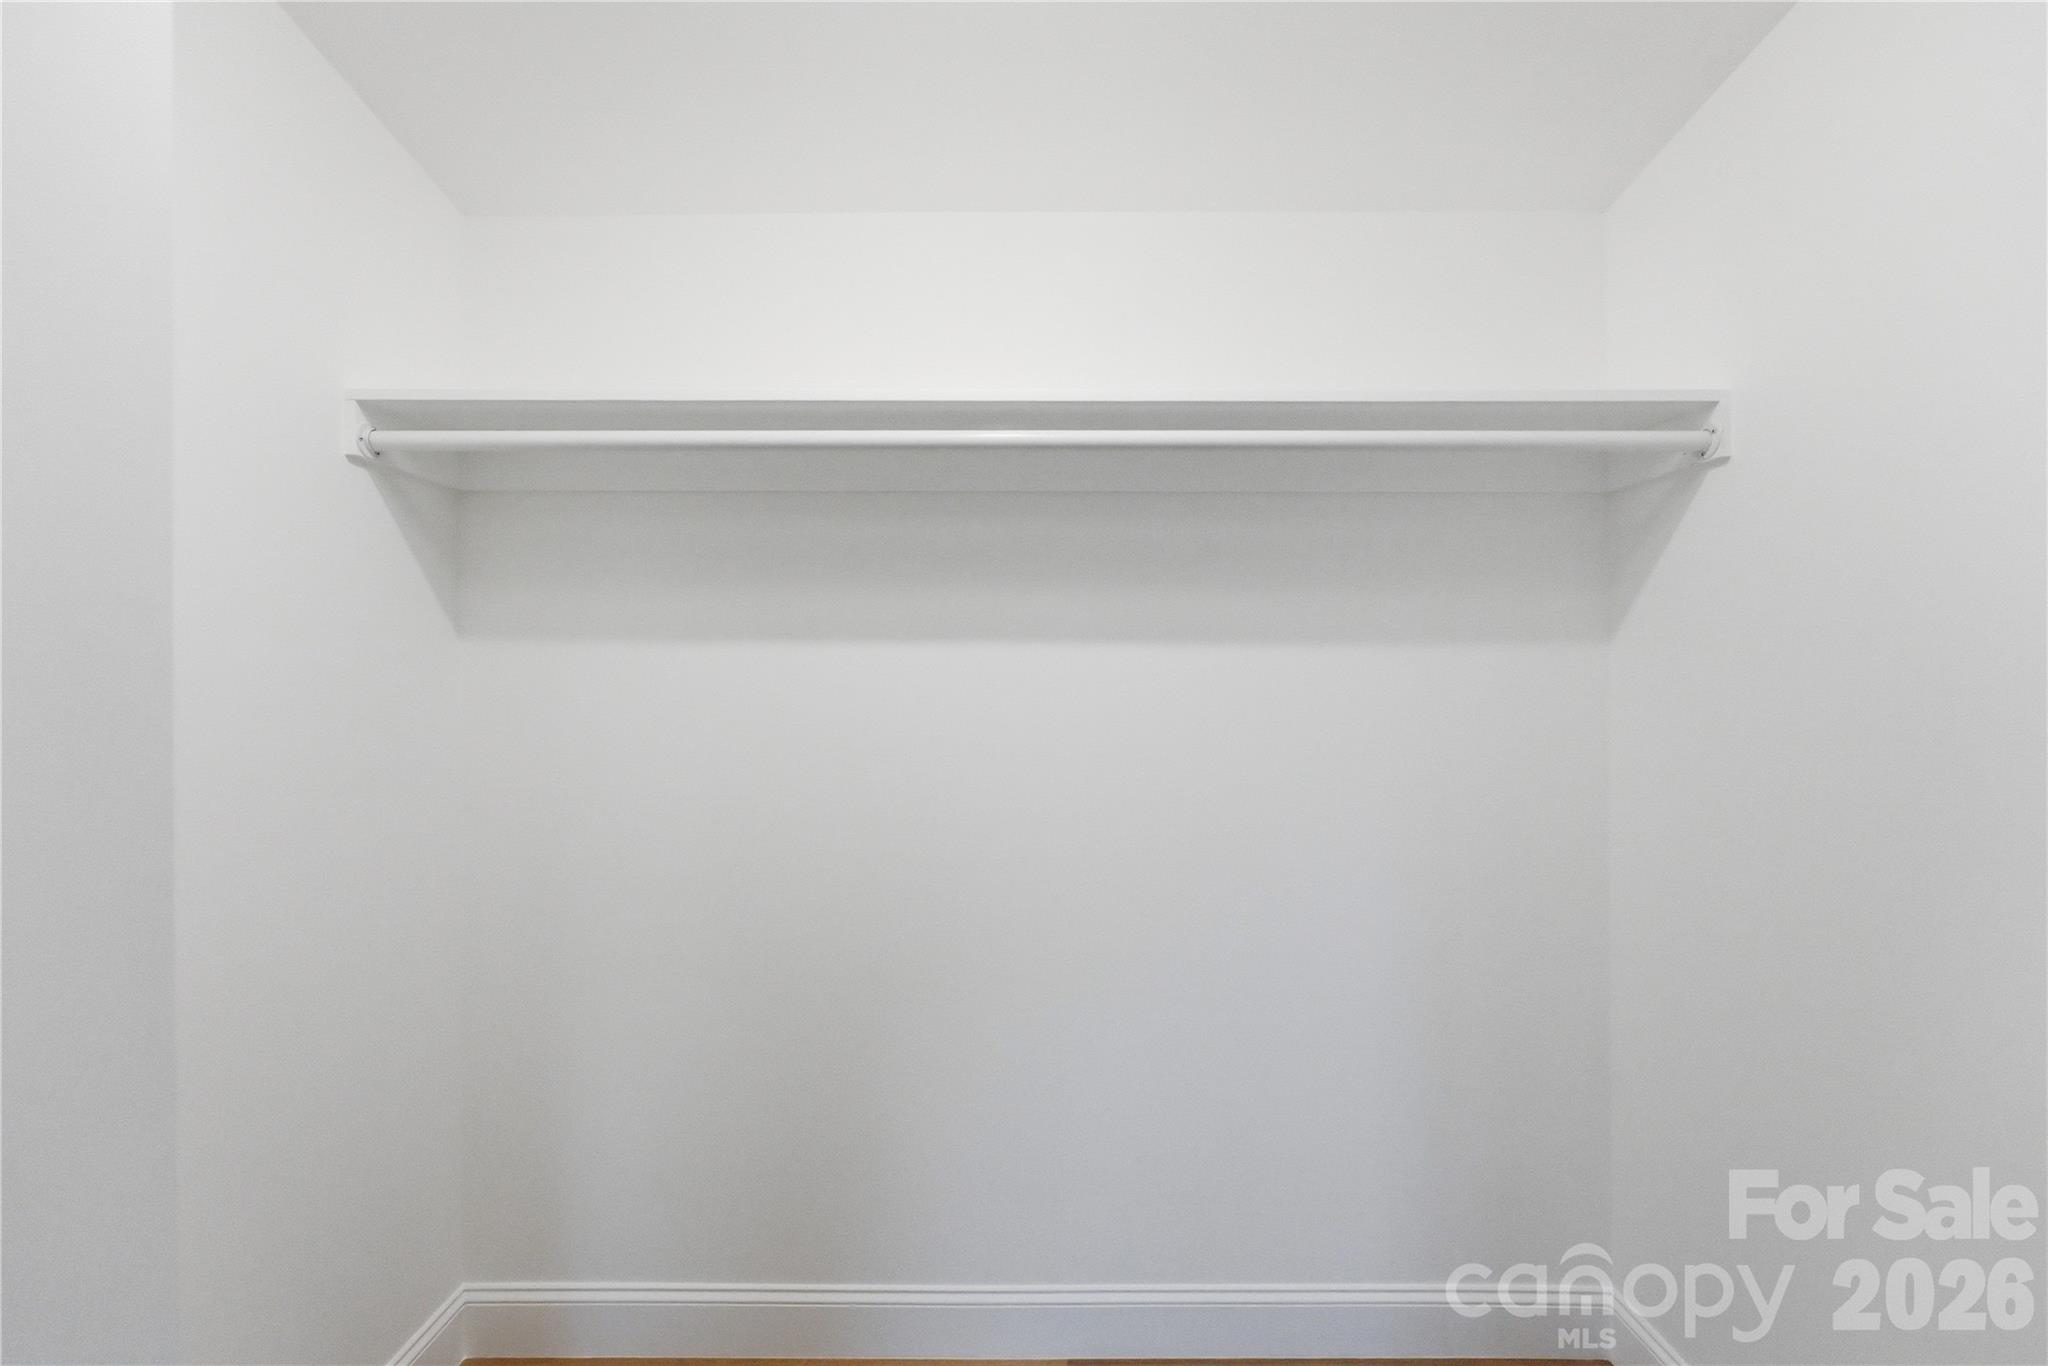
Empty white closet with a long shelf and hanging rod.
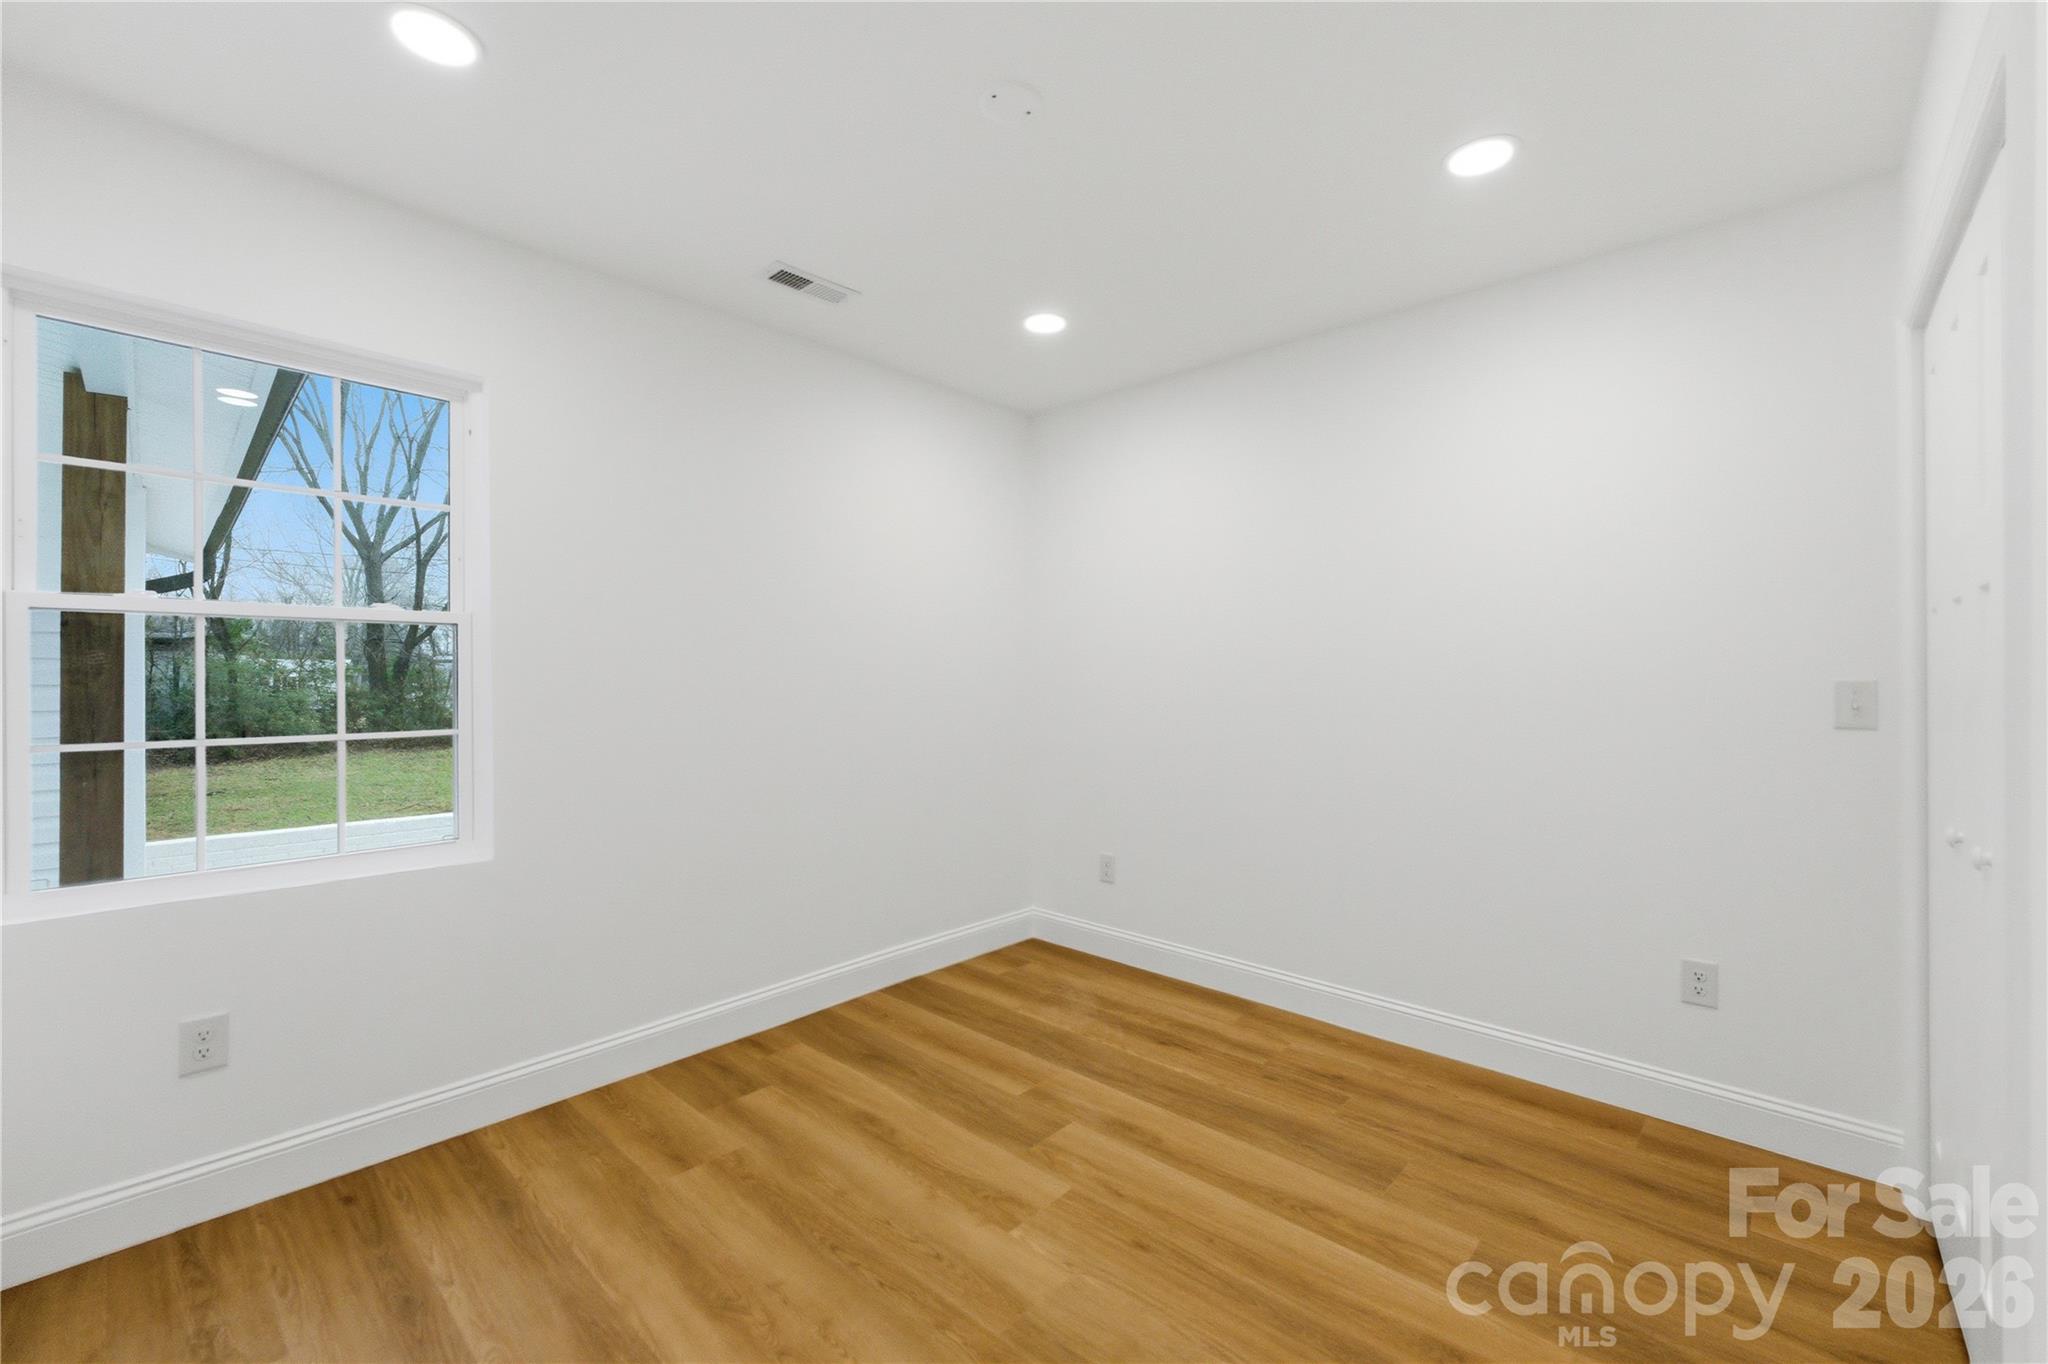
Vacant room with warm wood flooring, white walls, and a large divided-pane window.
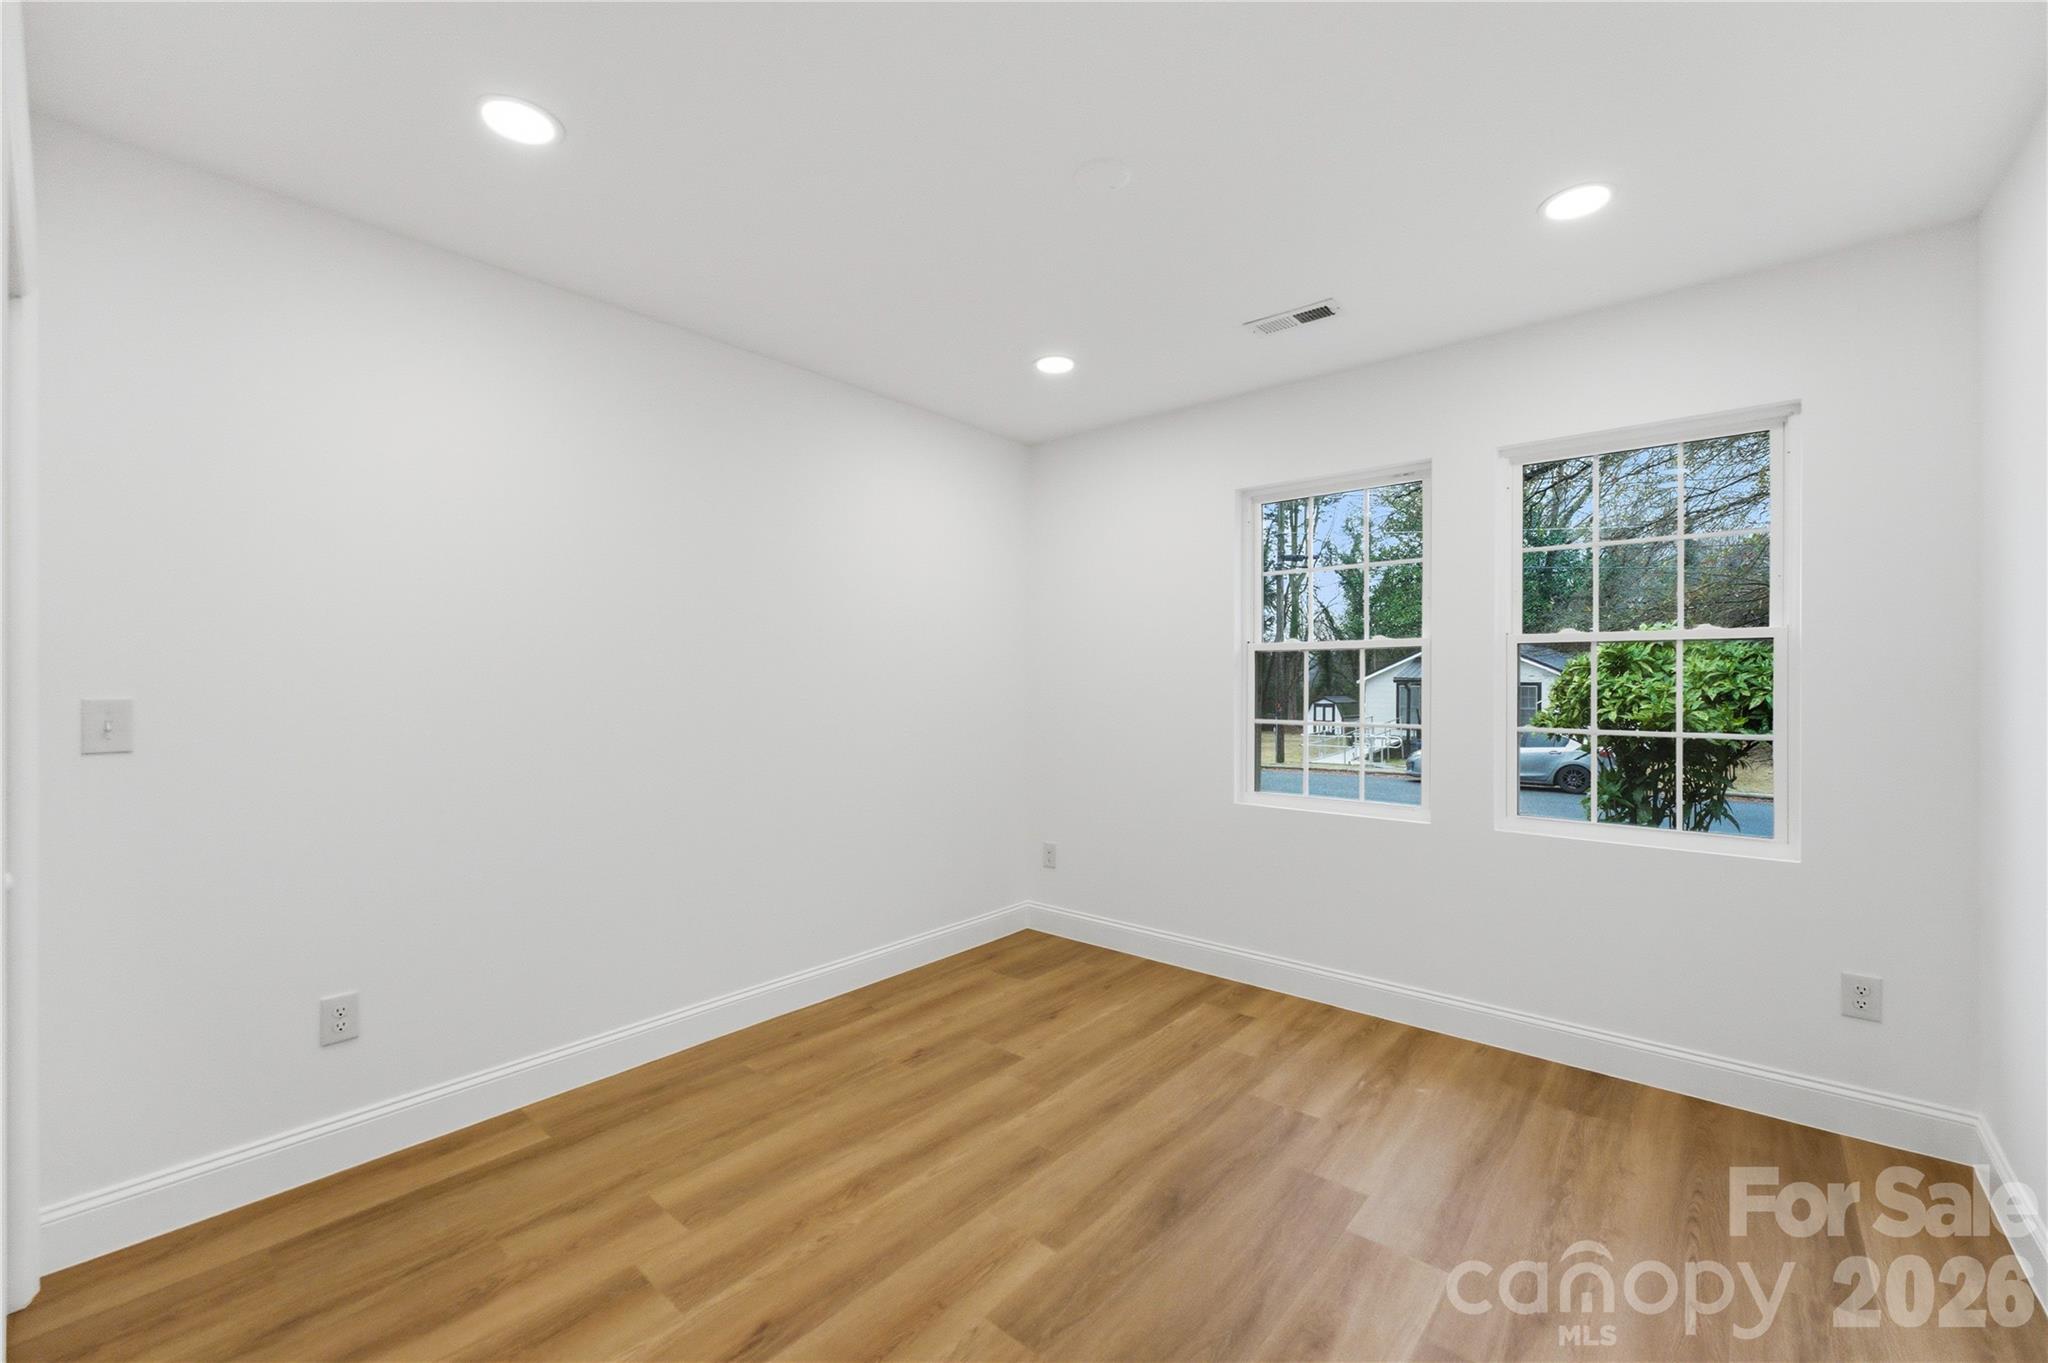
Empty room with light wood floors, white walls, and two windows.
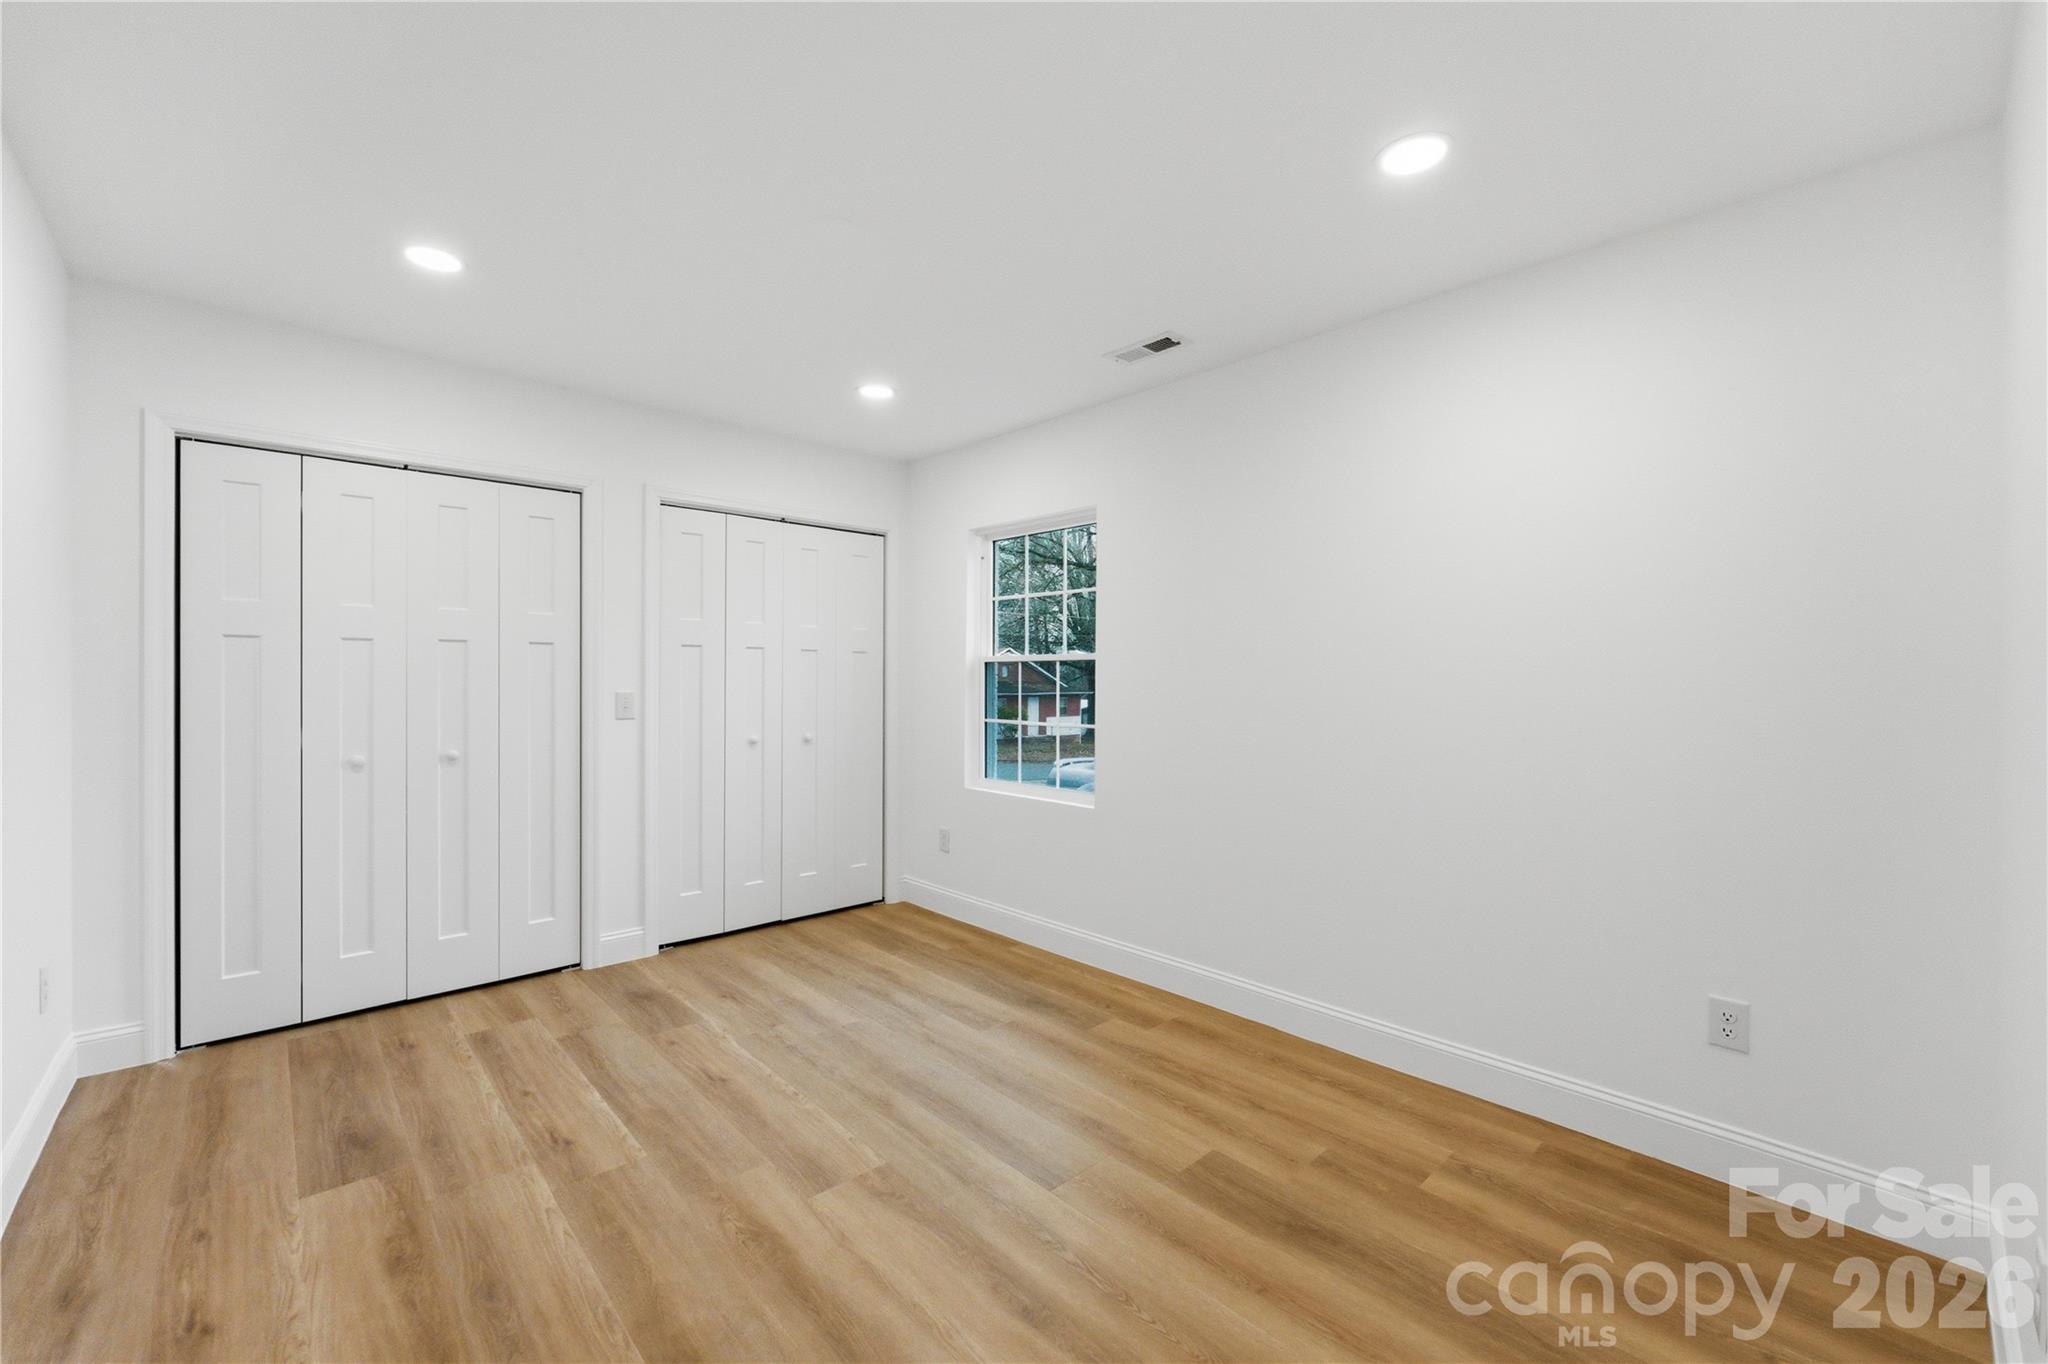
Empty bedroom with light wood floors, two closets, and a window.
Modern bathroom with a white vanity, black fixtures, and a marble-look tiled shower.
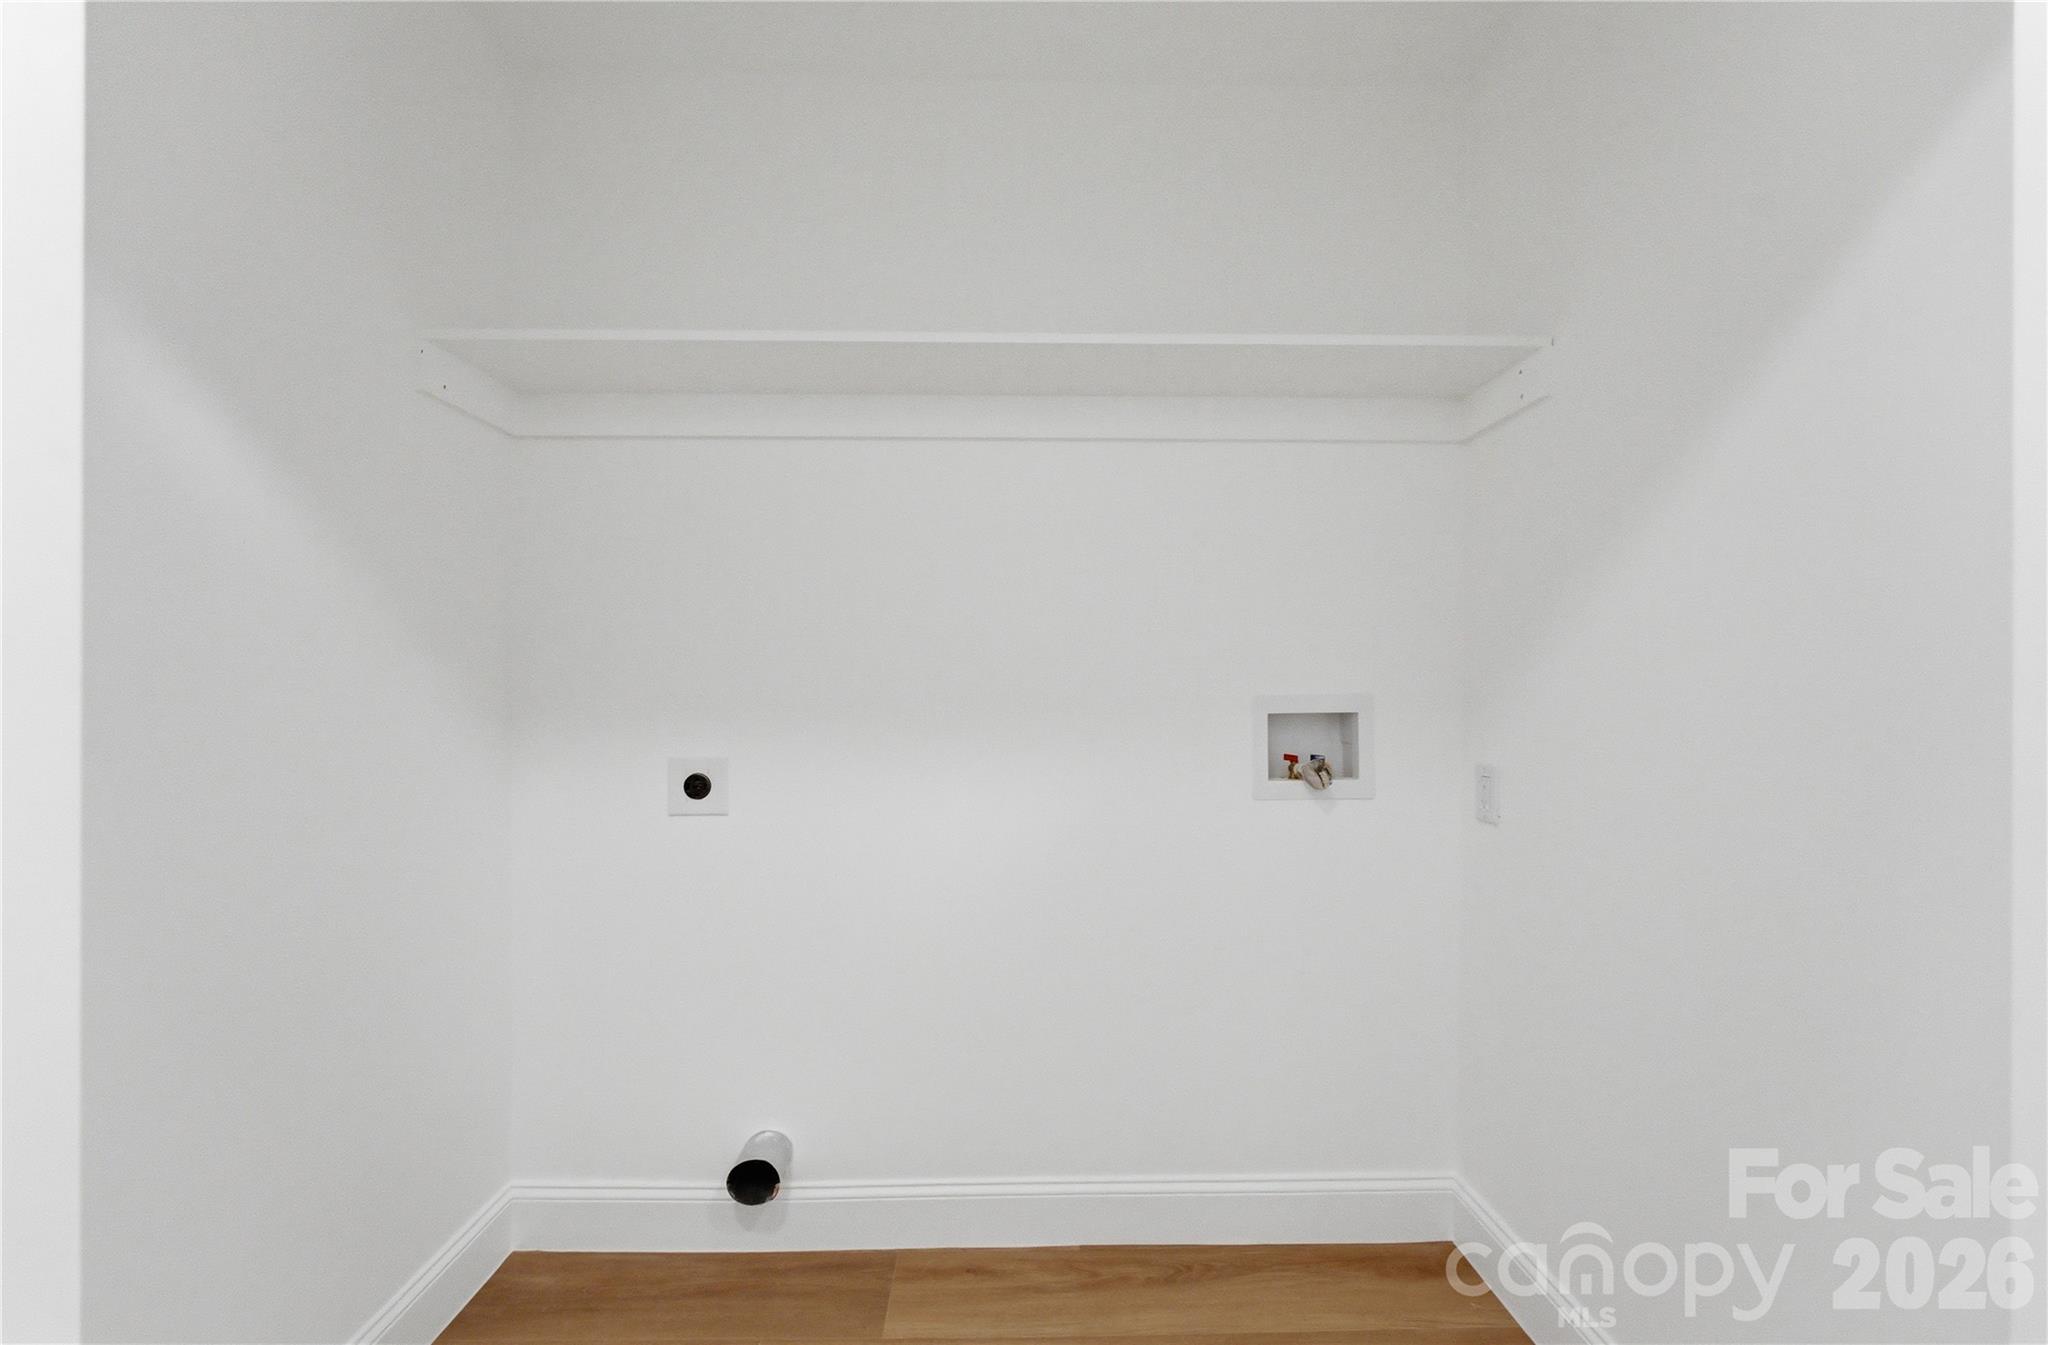
Empty laundry area with an upper shelf, washer and dryer connections, and wood flooring.
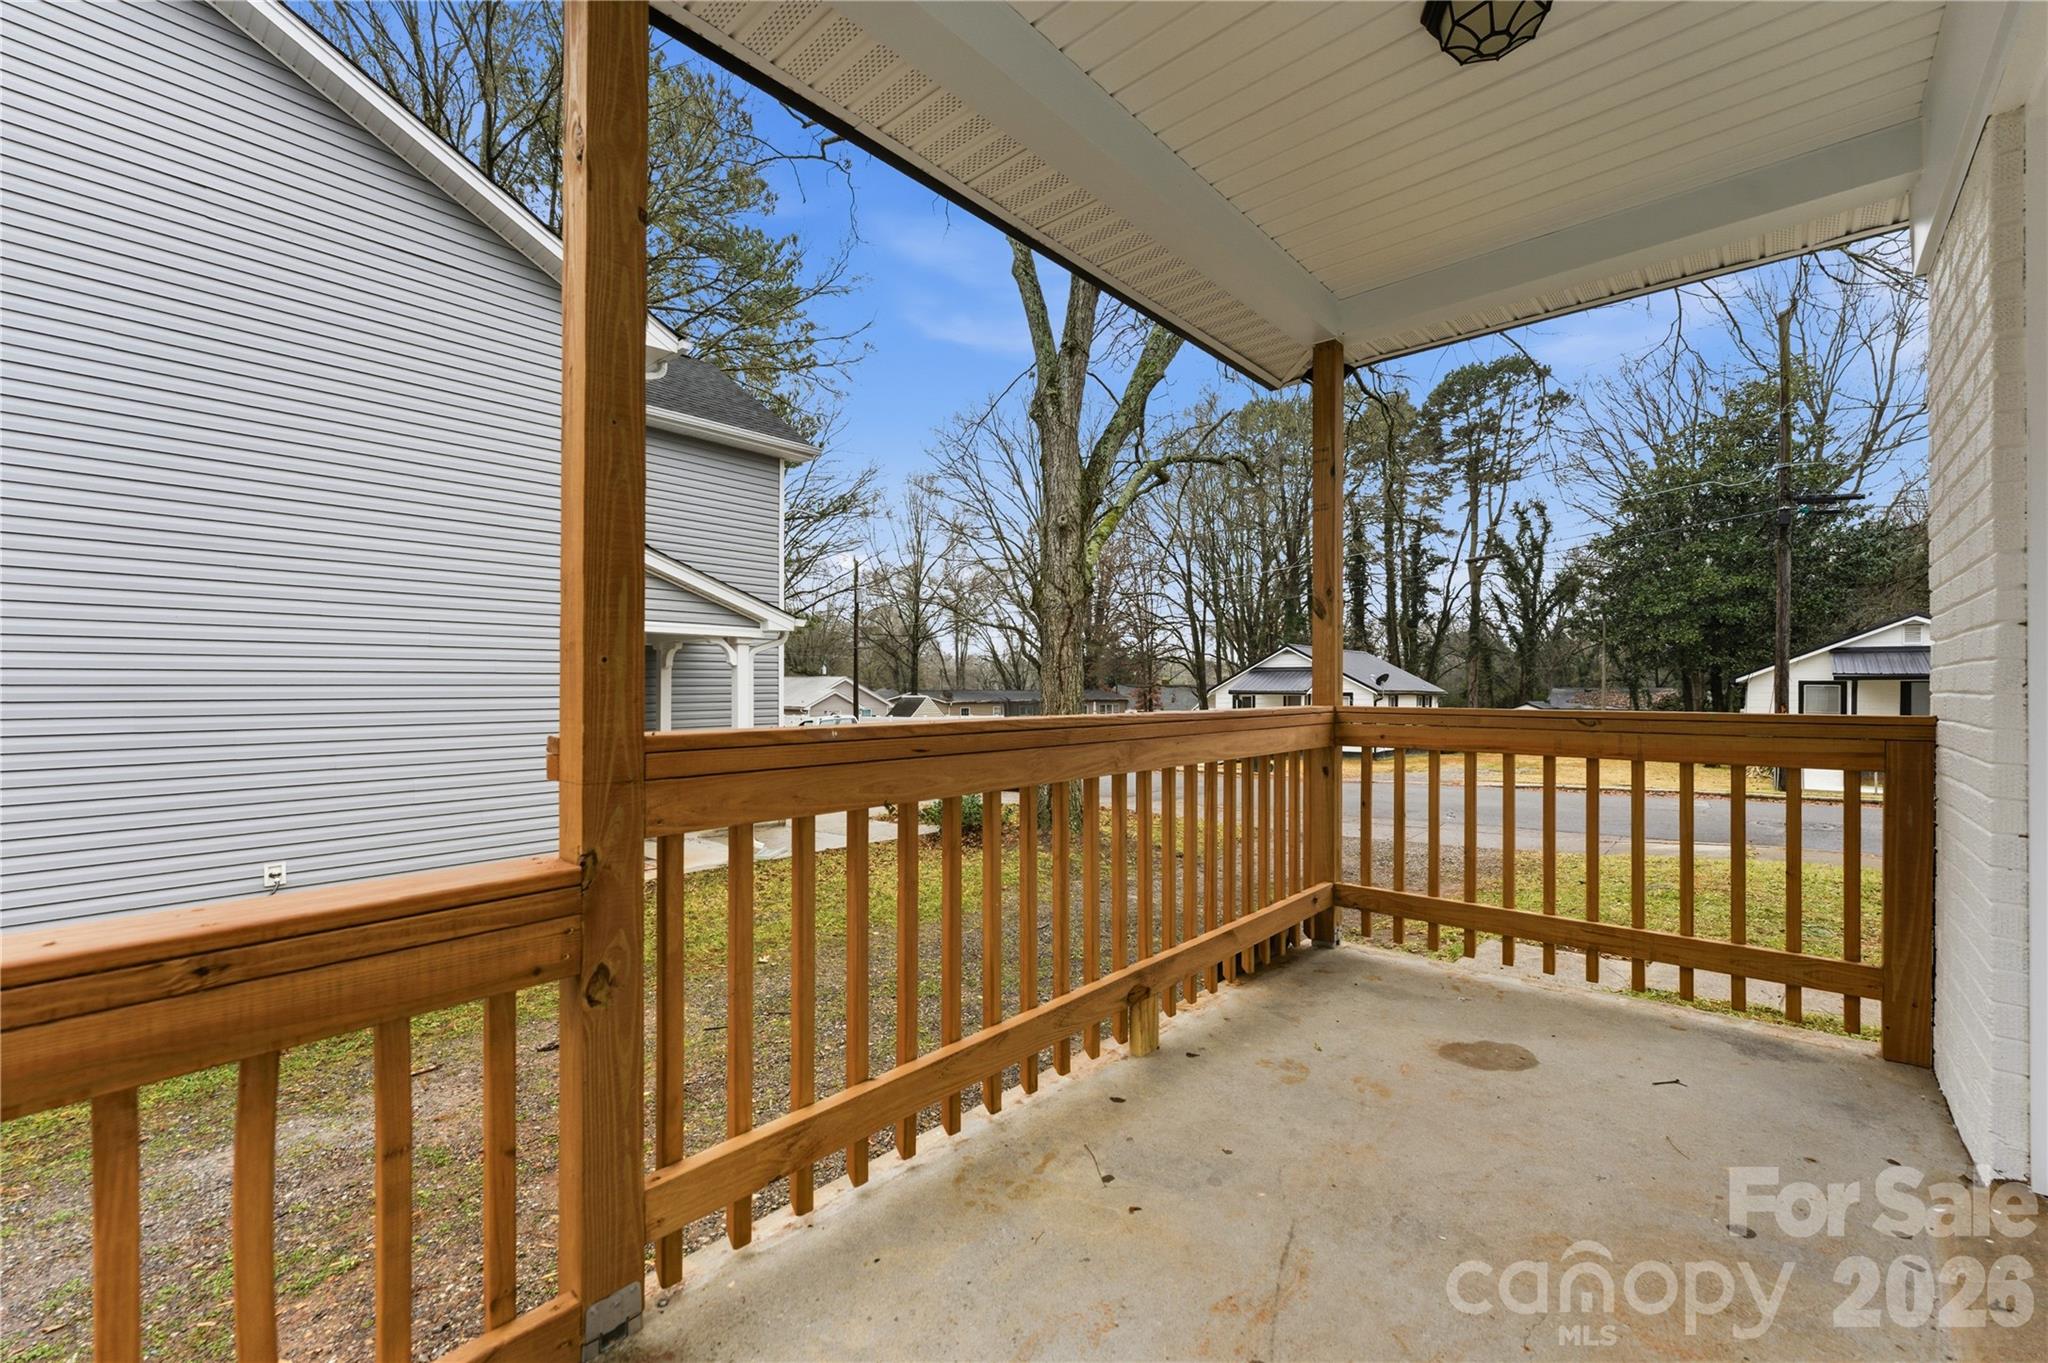
Covered front porch with wooden railings, concrete floor, and views of neighboring homes.
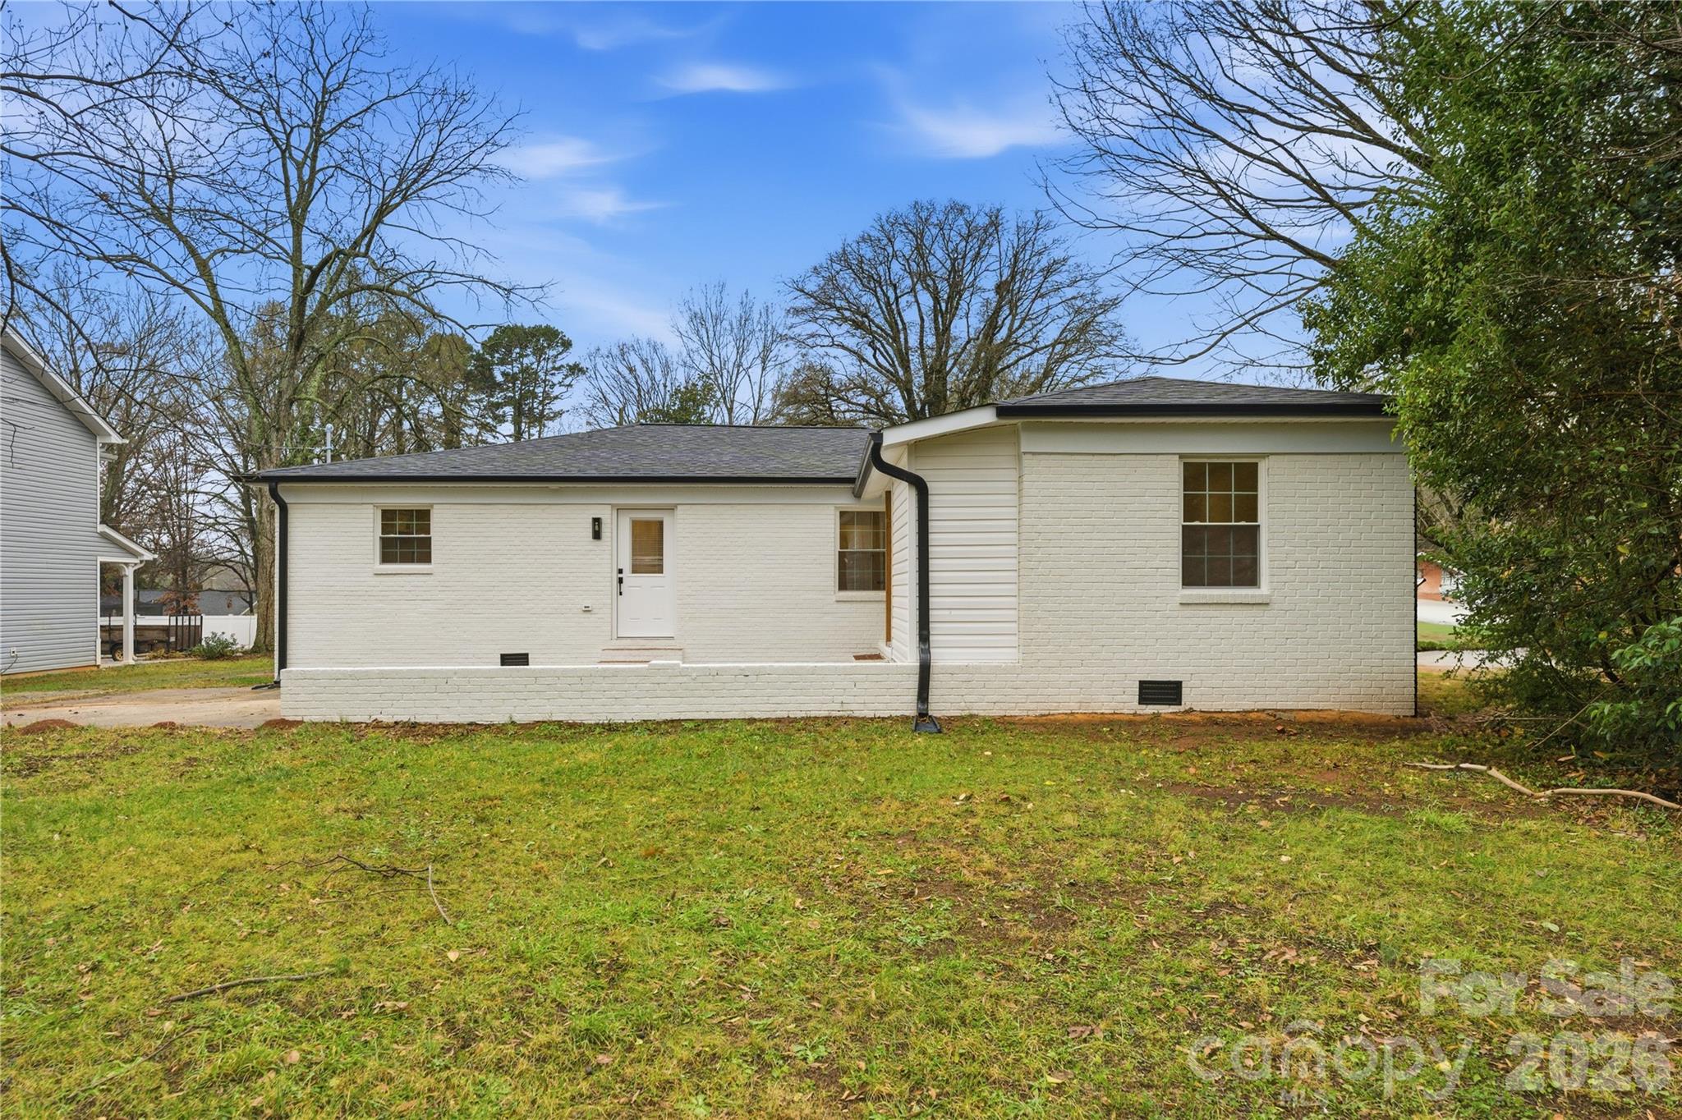
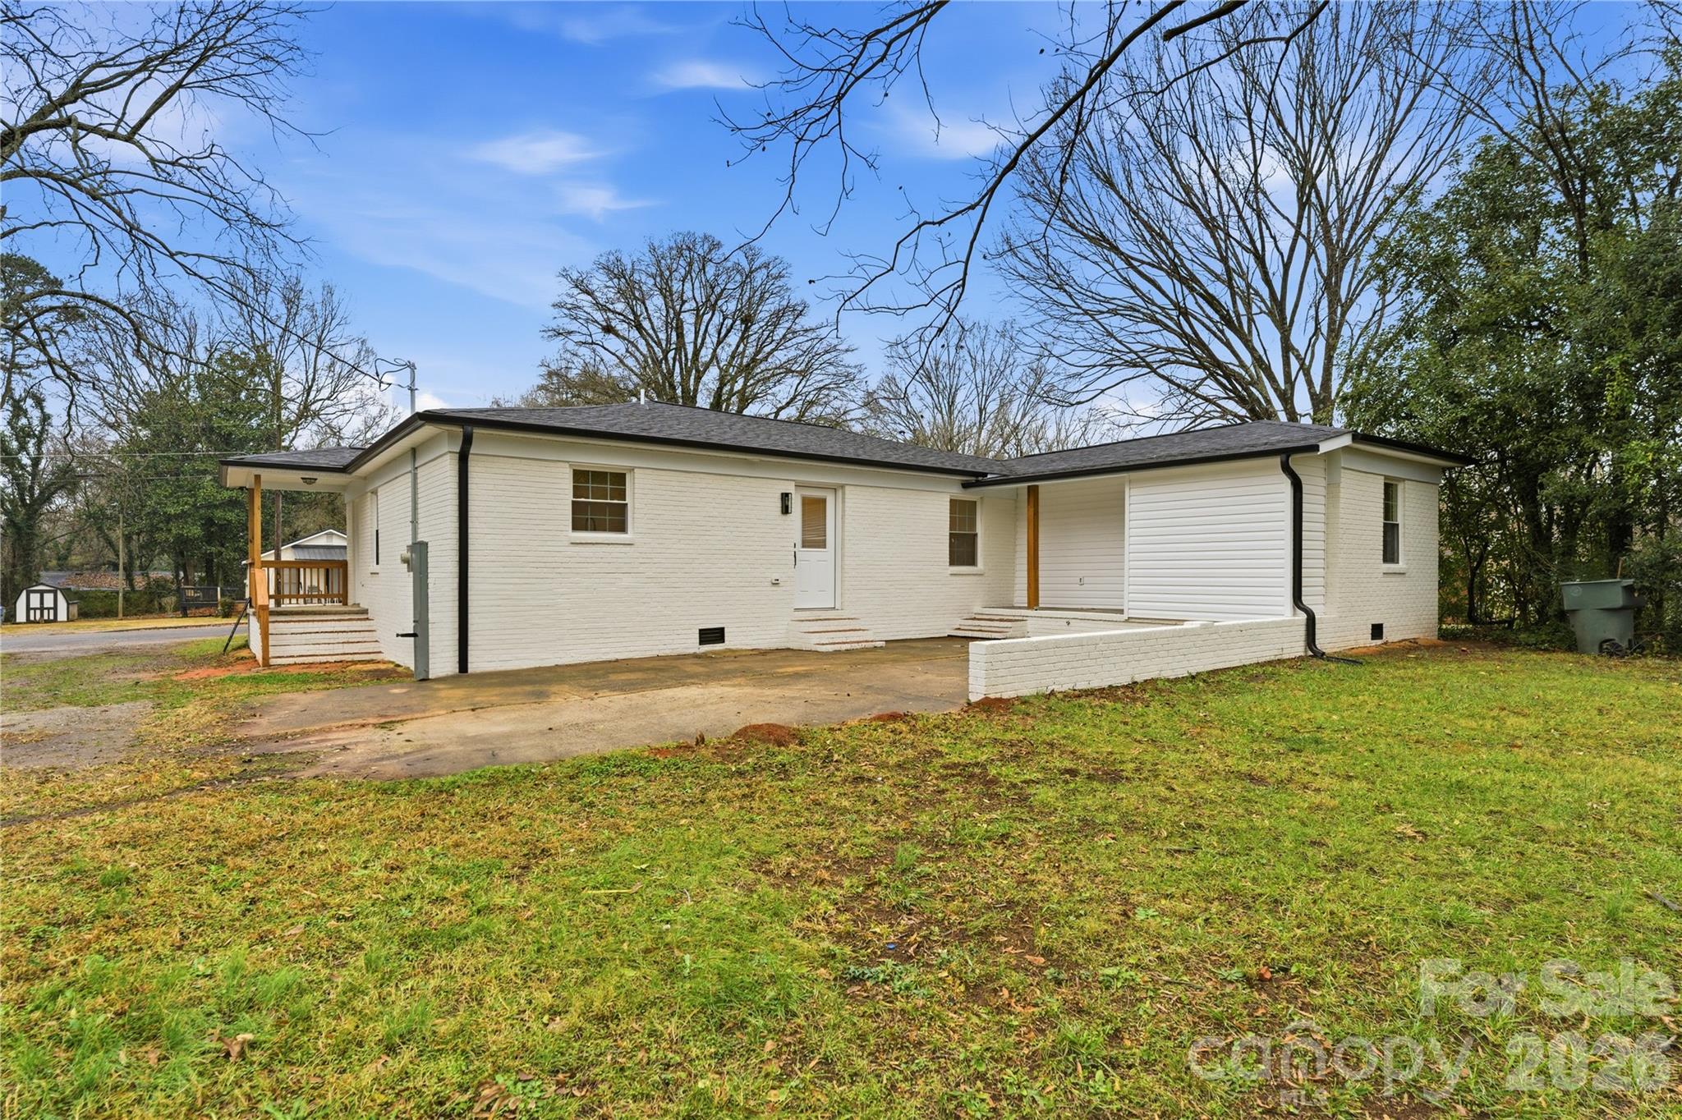
White brick house with a low roof, raised patio wall, and grassy lawn.
Single-story white brick house with a covered porch and broad grassy yard.
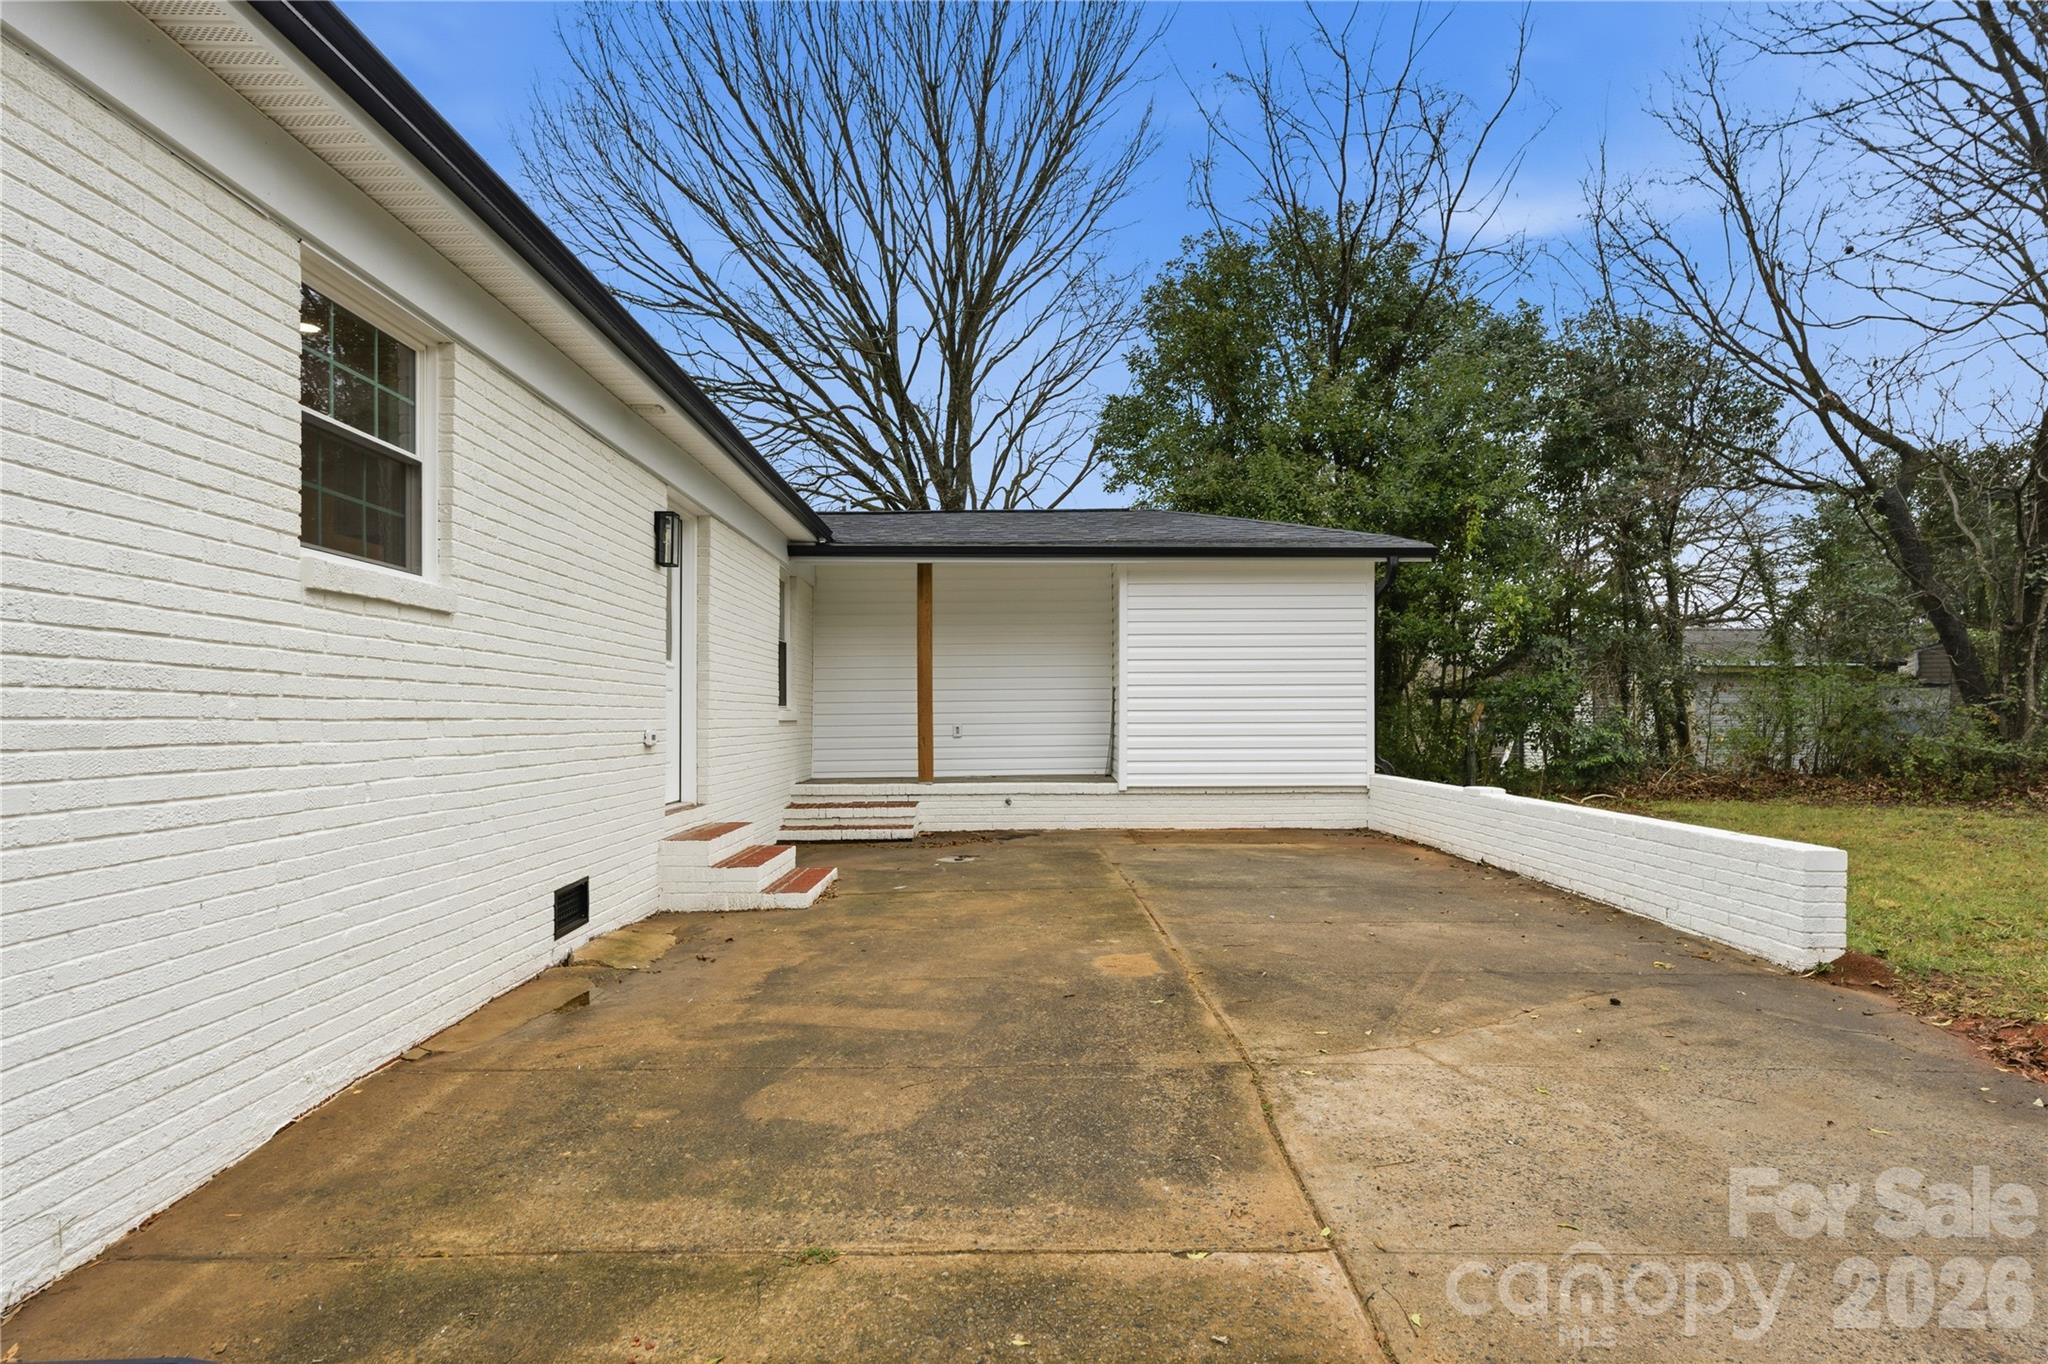
White brick home with a broad concrete patio and covered porch.
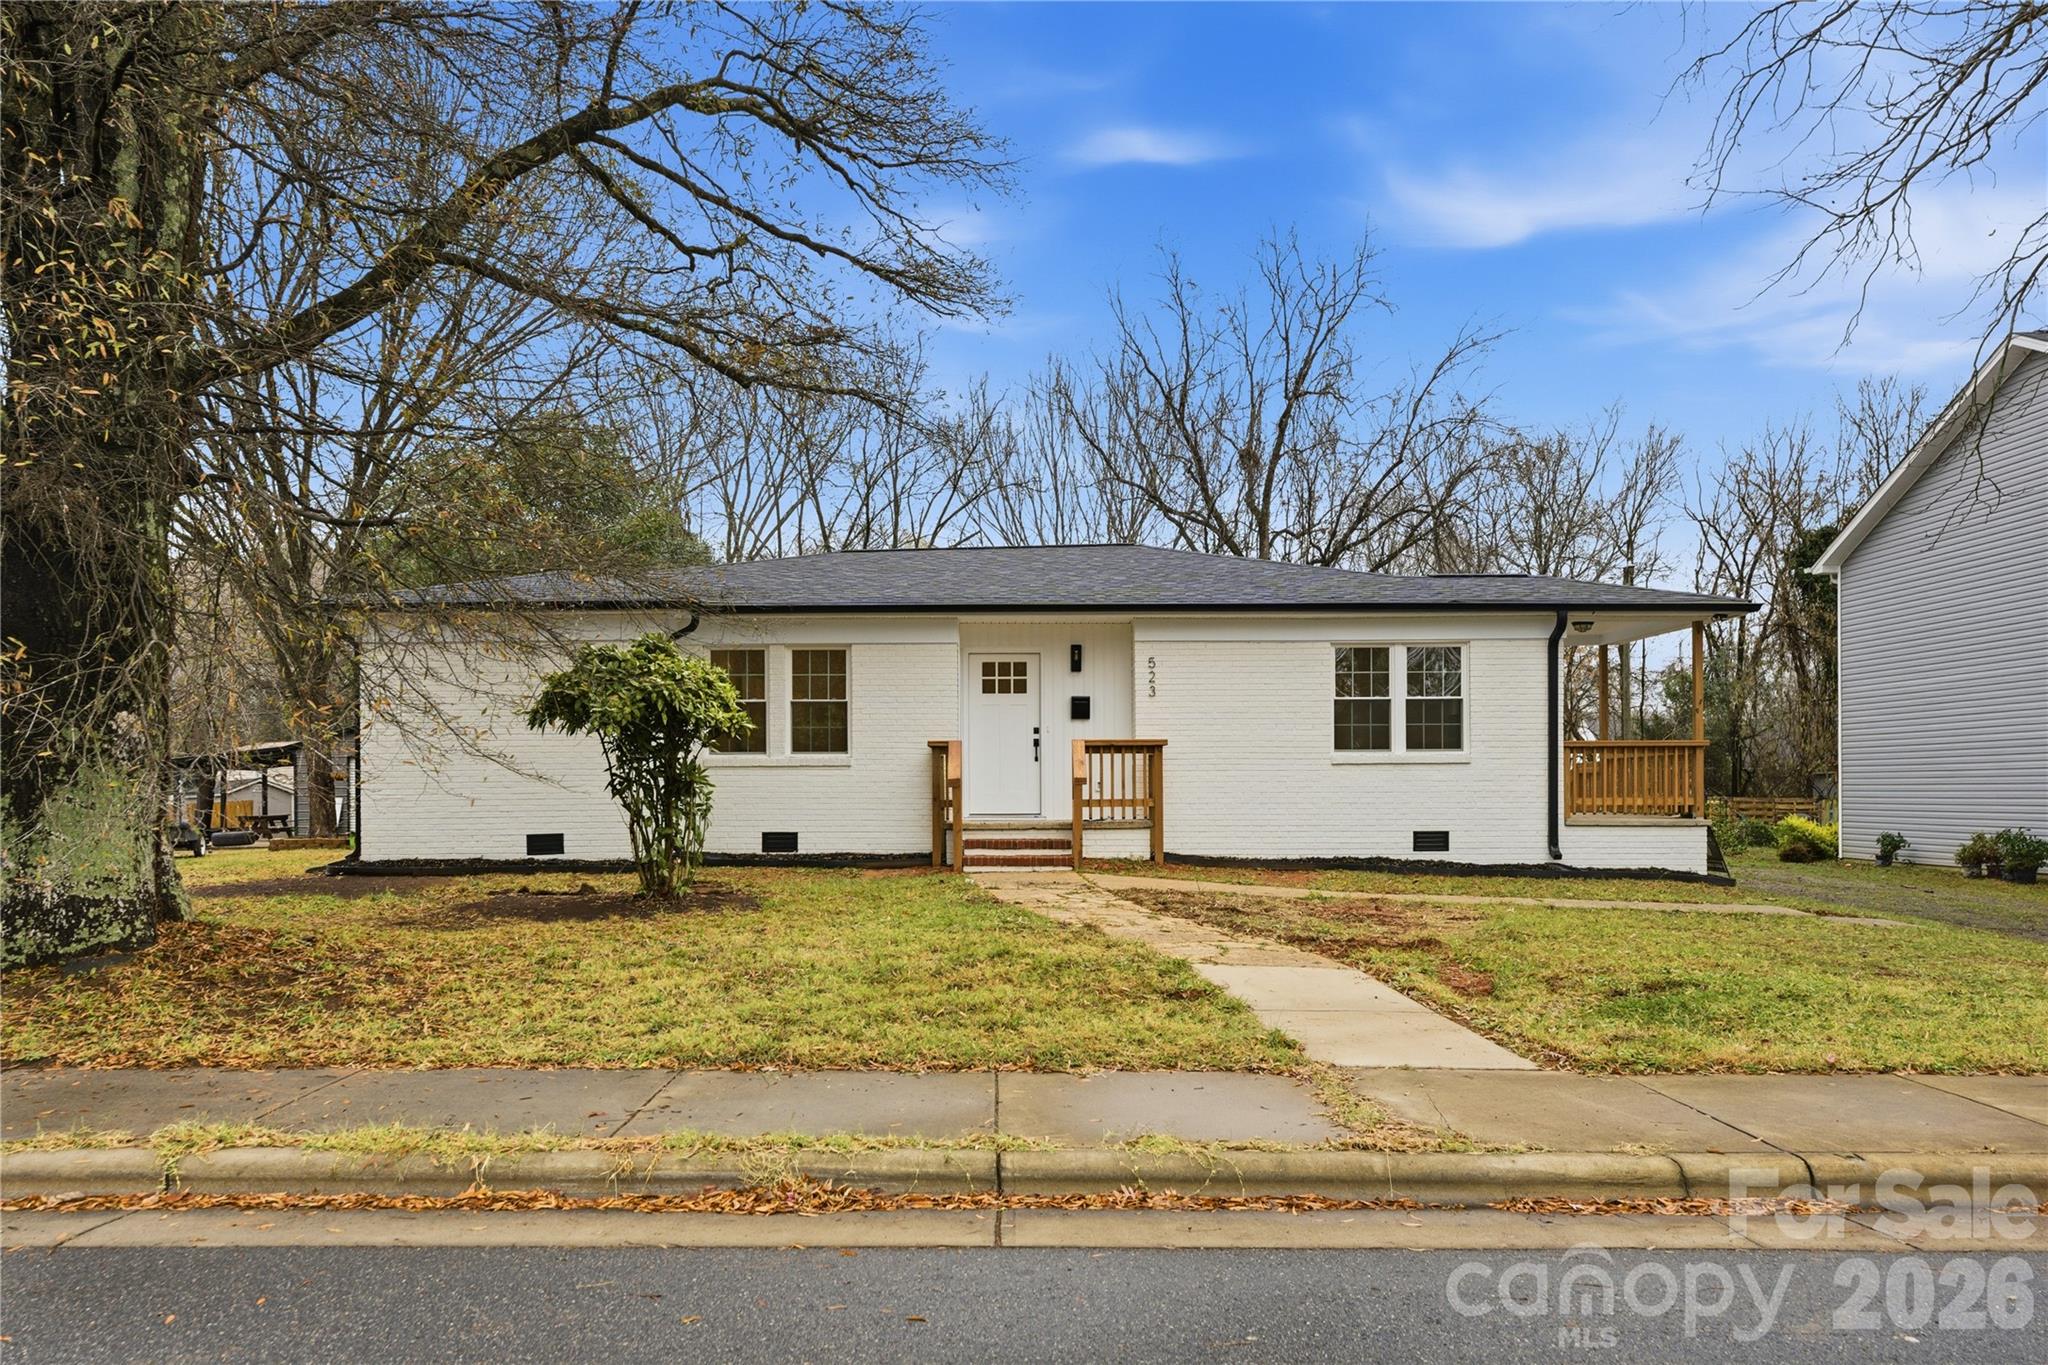
Single-story white brick house with a dark roof, front steps, and a covered porch.
VIEW PHOTOS
Courtesy of Milemma Realty, LLC, Nicole Kahlig Listing Contact: [email protected] 
$344,500

523 Biltmore Street

4 Beds 3 Baths 1,623 Sq.Ft. 10,018.8 Sq.Ft.

Description

Completely reimagined and move-in ready, this beautifully renovated brick ranch offers the perfect blend of timeless charm and modern comfort. Featuring 4 bedrooms, 2.5 bathrooms, a new roof, HVAC, water heater, cabinetry, countertops, flooring, lighting, and stainless steel appliances. A partial basement provides convenient storage space, while the home's thoughtful updates offer both style and peace of mind. Conveniently located just minutes from downtown Mooresville, shopping, dining, parks, and I-77, this turnkey home is ready for its next owner!

Share Property

Location

523 Biltmore Street, Mooresville, NC 28115

Status

For Sale
Nicole  Kahlig

Nicole Kahlig

TITLE

REALTOR®

Property Amenities

Interior
Laundry room Other - See Remarks
Appliances Dishwasher, Microwave, Oven
Total Bedrooms: 4
Half Bathrooms: 1
Full Bathrooms: 2
Area & Lot
Lot Area 10,018.8 Sq.Ft.
Living area 1,623 Sq.Ft.
MLS® ID 4407187
Year Built 1950
High School Mooresville
Middle School East Mooresville
Elementary School Park View
Type Residential
Status For Sale
Exterior
Stories 1
Air conditioning Central Air
Heat type Central
Water Source City
Sewer Public Sewer
Parking Driveway, On Street
Finance
Sales Price $344,500
Kitchen with white cabinets, stainless steel appliances, stone counters, and light wood floors.

360 Virtual Tour

Take a tour of this property
Kitchen with white cabinets, stainless steel appliances, stone counters, and light wood floors.

Schedule a Showing

I would love to show you my beautiful property. Please select your preferred date and time below. I will be in touch shortly to confirm your appointment.

Schedule a Showing

I would love to show you my beautiful property. Please select your preferred date and time below. I will be in touch shortly to confirm your appointment.

Thank you for your interest in 523 Biltmore Street, Mooresville, NC 28115. We are reviewing your request and will be in touch shortly!

Mortgage Calculator

Estimate your monthly mortgage payment, including the principal and interest, property taxes, and HOA. Adjust the values to generate a more accurate rate.

All estimates are provided for informational purposes only. Actual amounts may vary.
$0,000 Your Payment 20 15 65
$0,000 Your Payment

Let’s Get Started

Whether you’re purchasing your first home, relocating to the Charlotte area, selling a property, or exploring investment opportunities, my goal is to provide honest guidance, strong negotiation, and a strategy tailored to your goals.