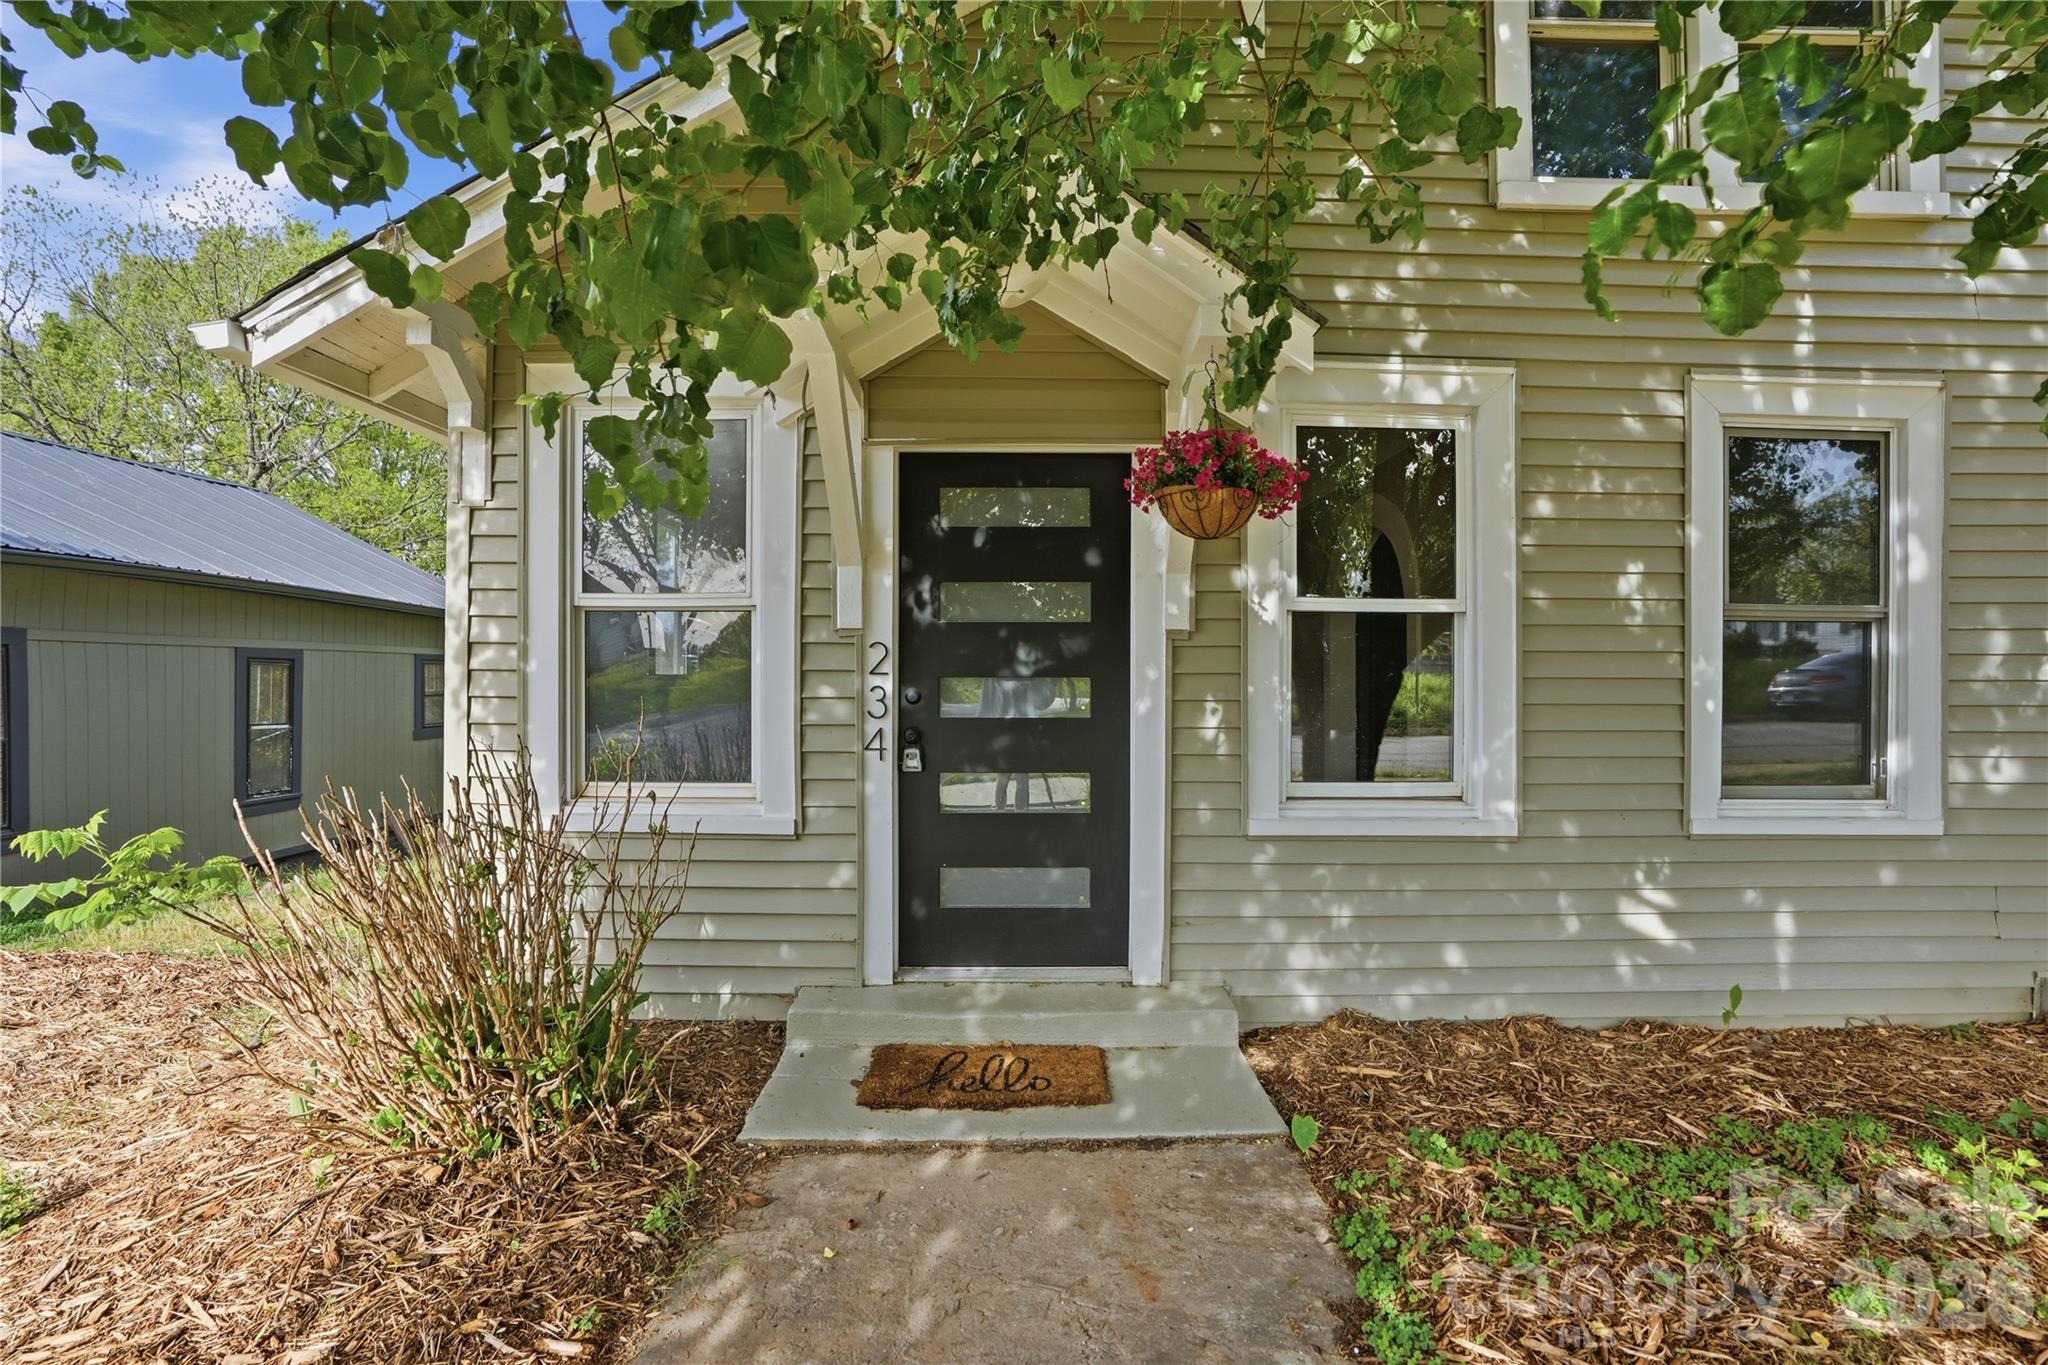
House entrance with a dark glass-panel door, hanging pink flowers, and a concrete walkway.
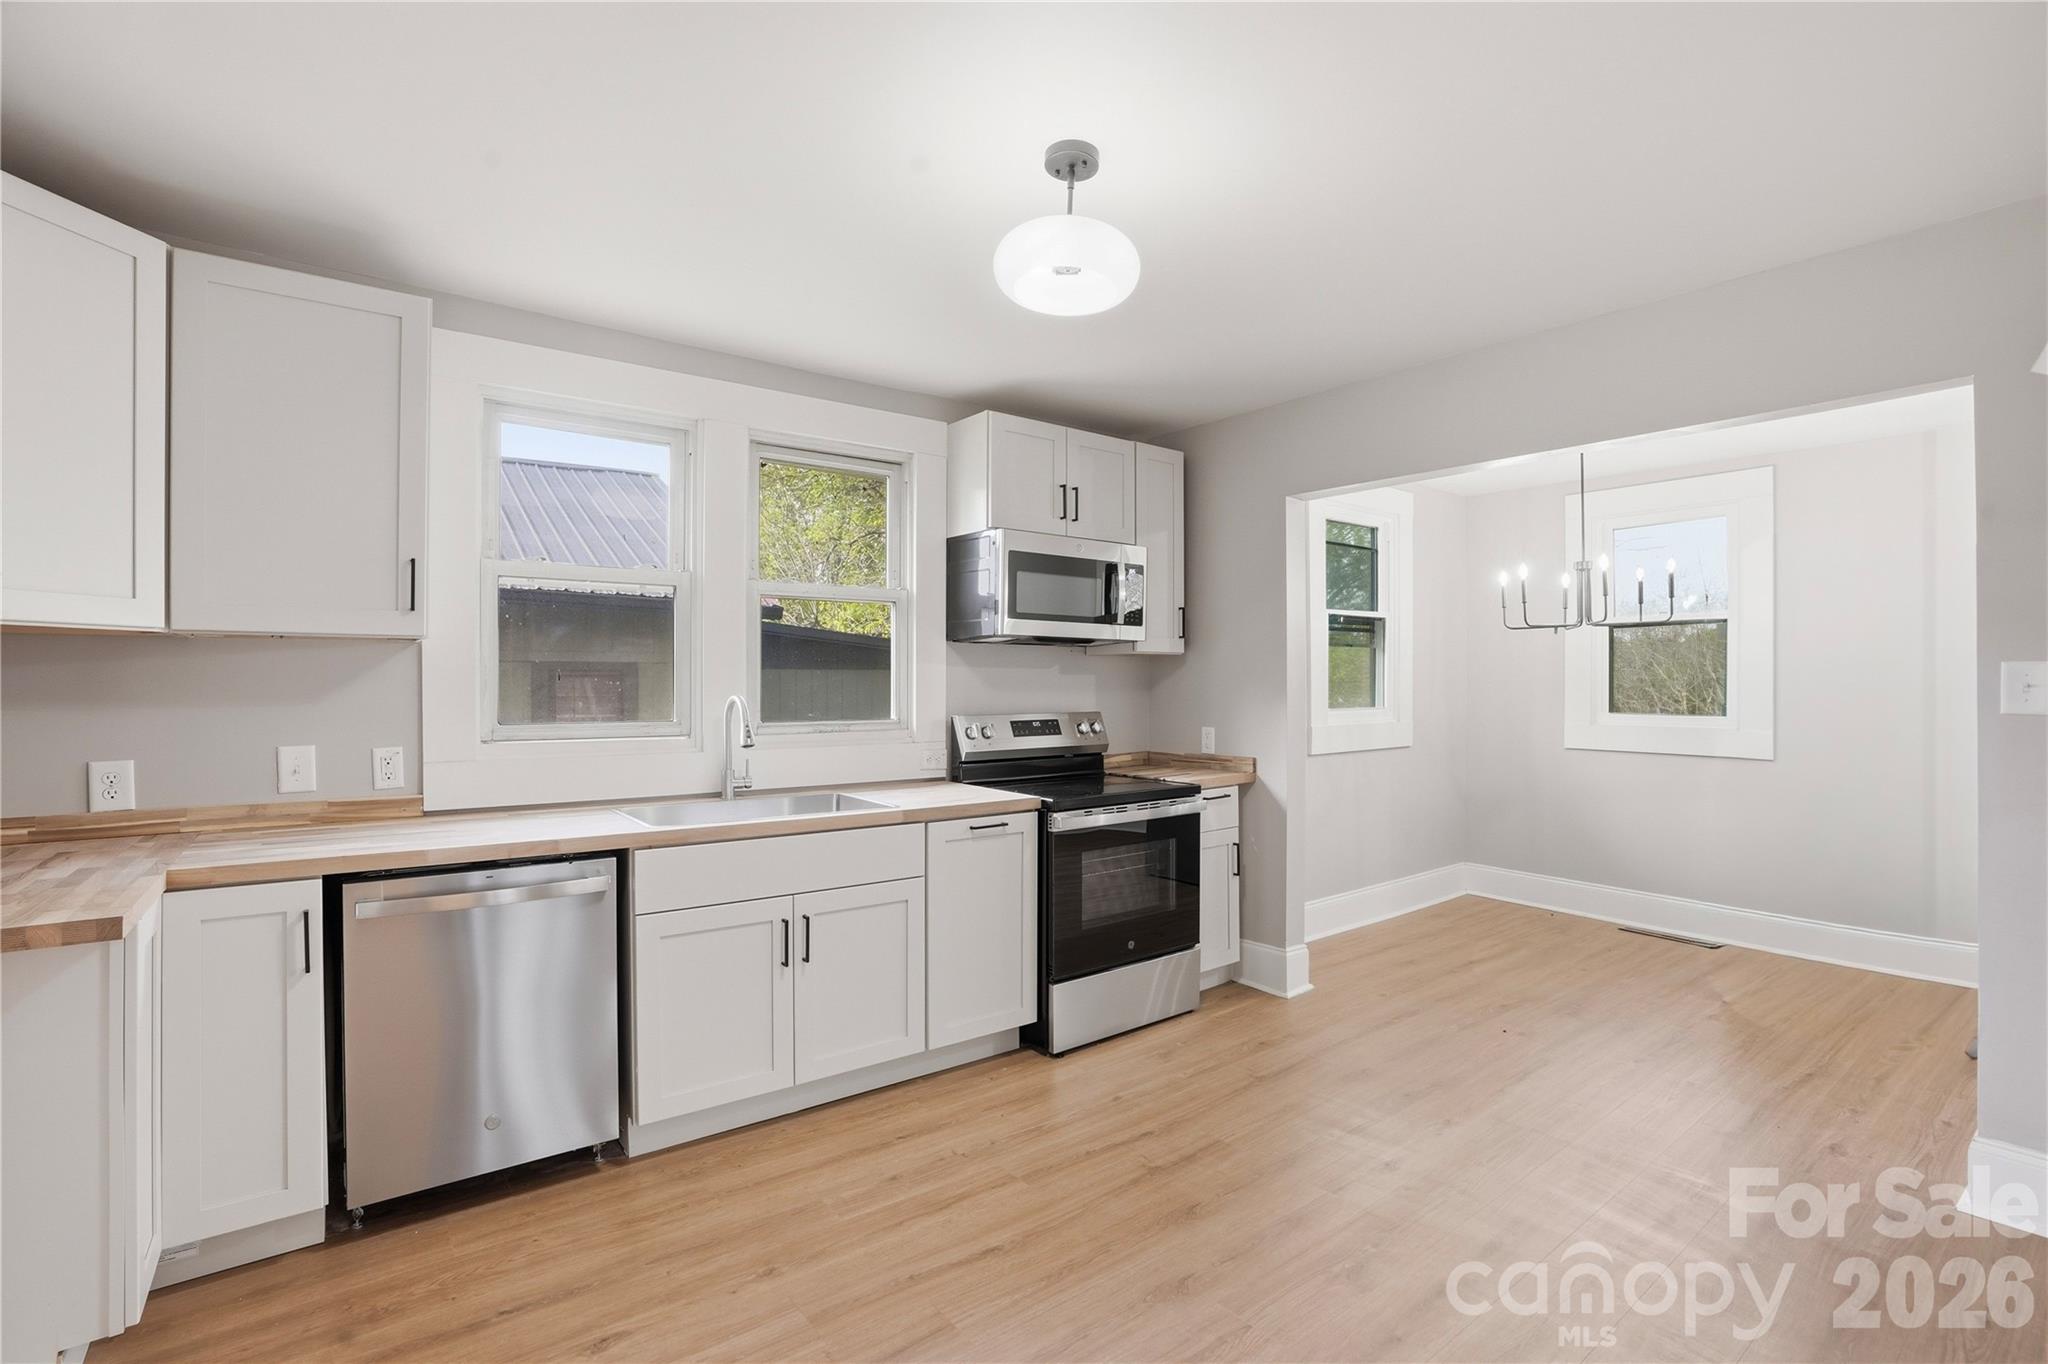
Vacant kitchen with white cabinets, stainless steel appliances, light wood counters, and an adjoining dining area.
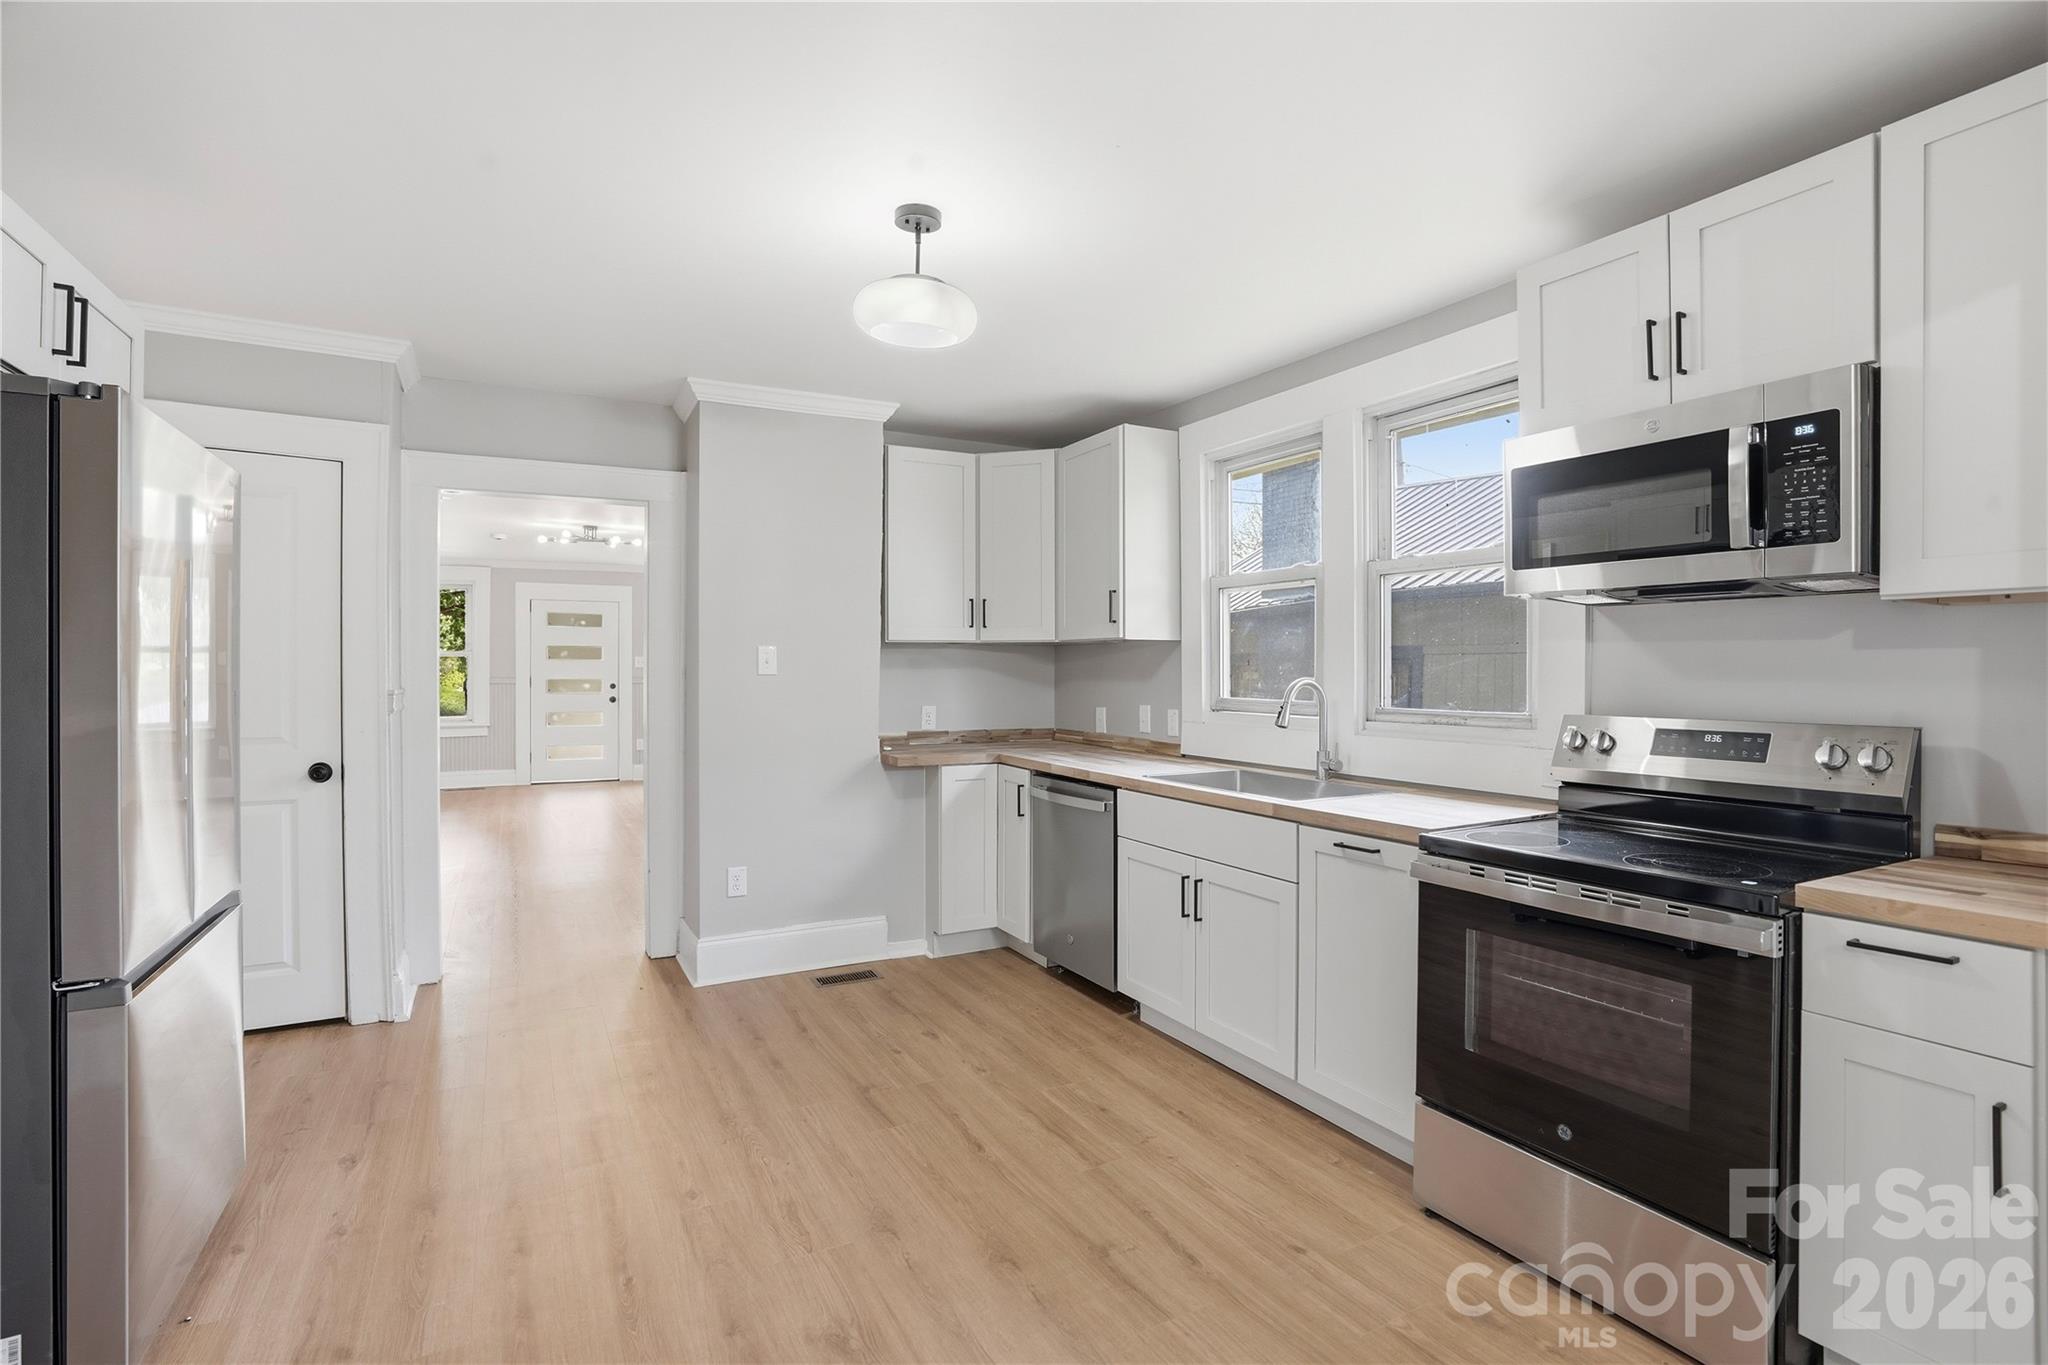
Bright kitchen with white cabinets, butcher-block countertops, and stainless steel appliances.
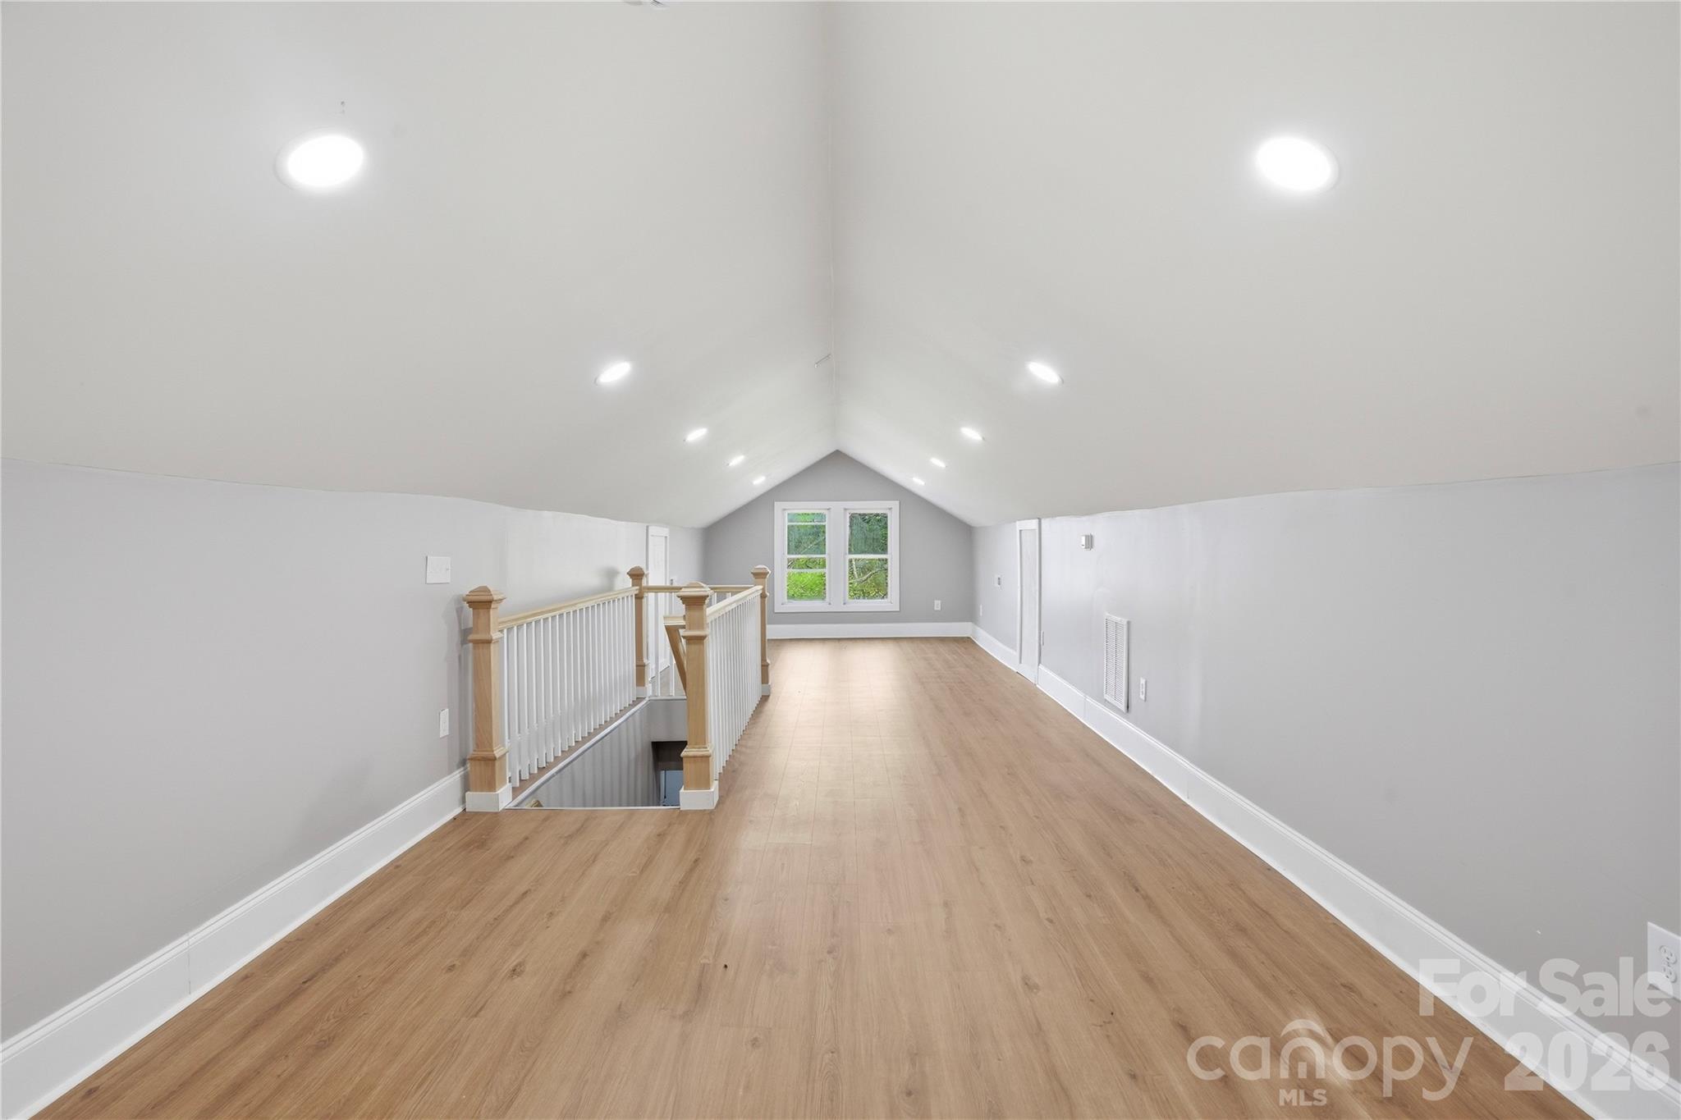
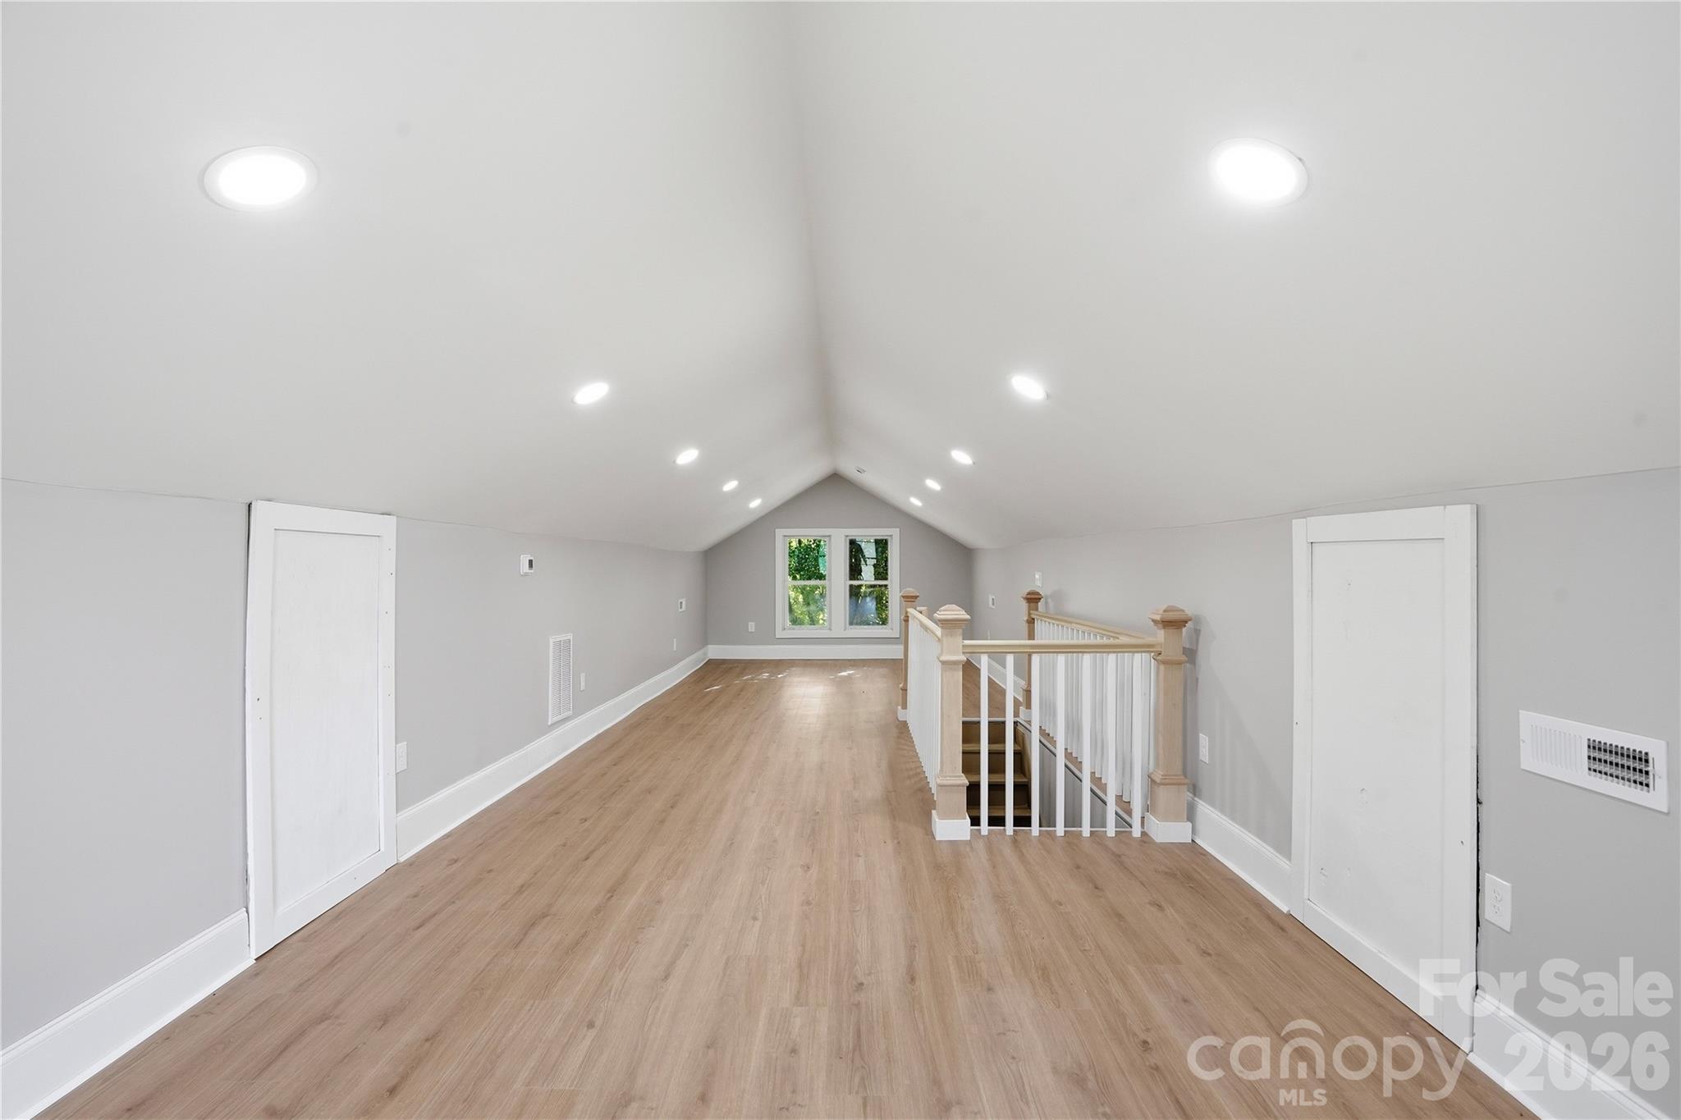
Empty loft with sloped ceiling, wood floors, recessed lights, and a white-railed stair opening.
Finished loft with vaulted ceiling, light wood floors, and a railing around the stair opening.
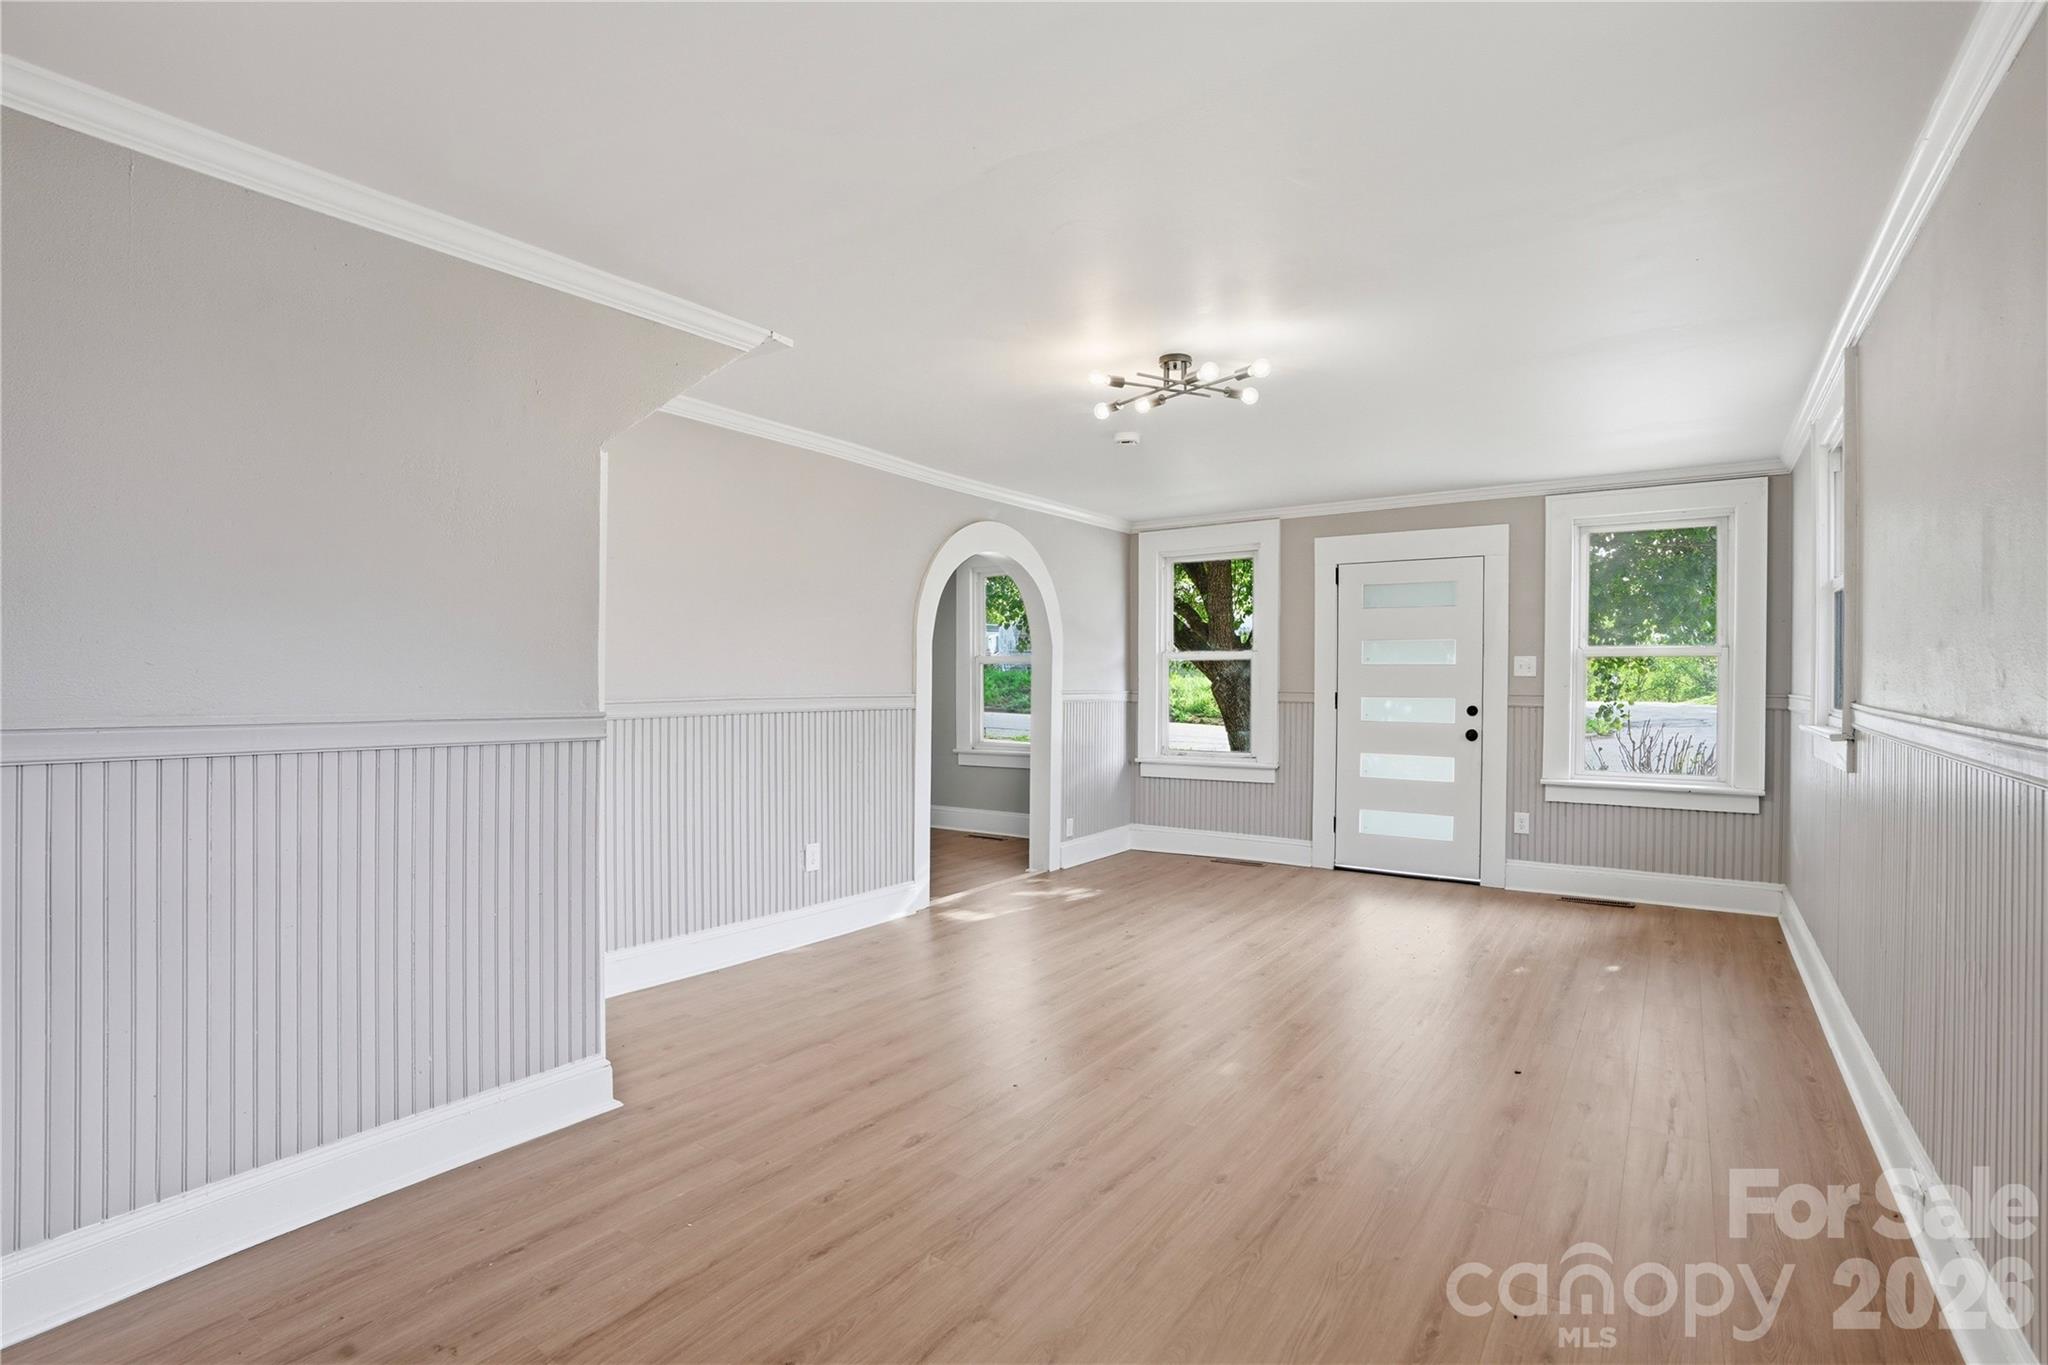
Empty living room with wood floors, white beadboard wainscoting, and a frosted-glass front door.
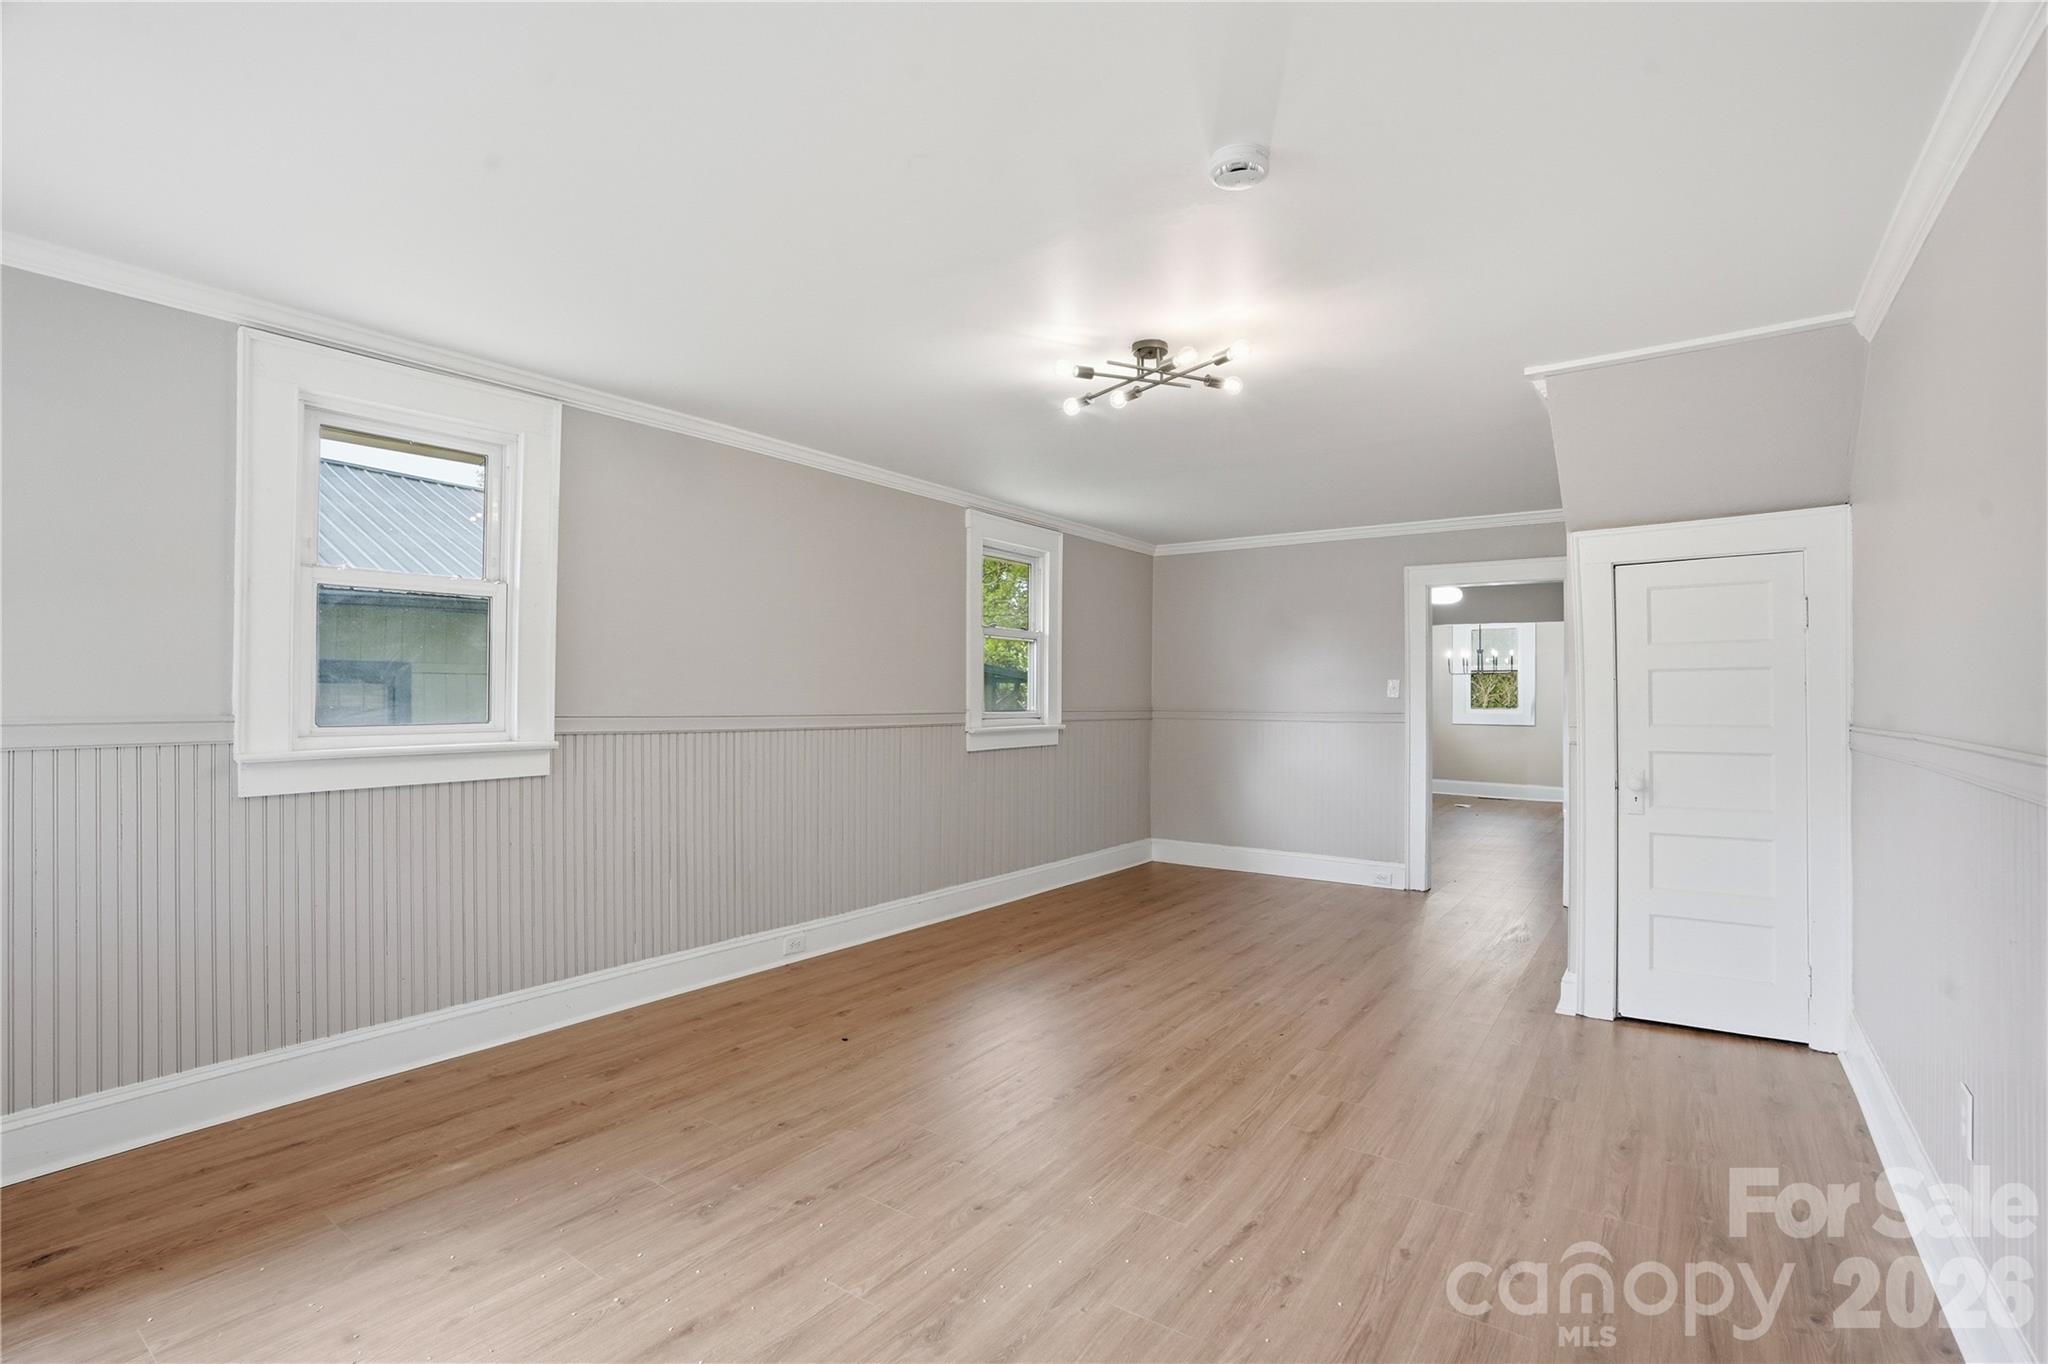
Vacant room with wood flooring, gray walls, white beadboard wainscoting, and windows.
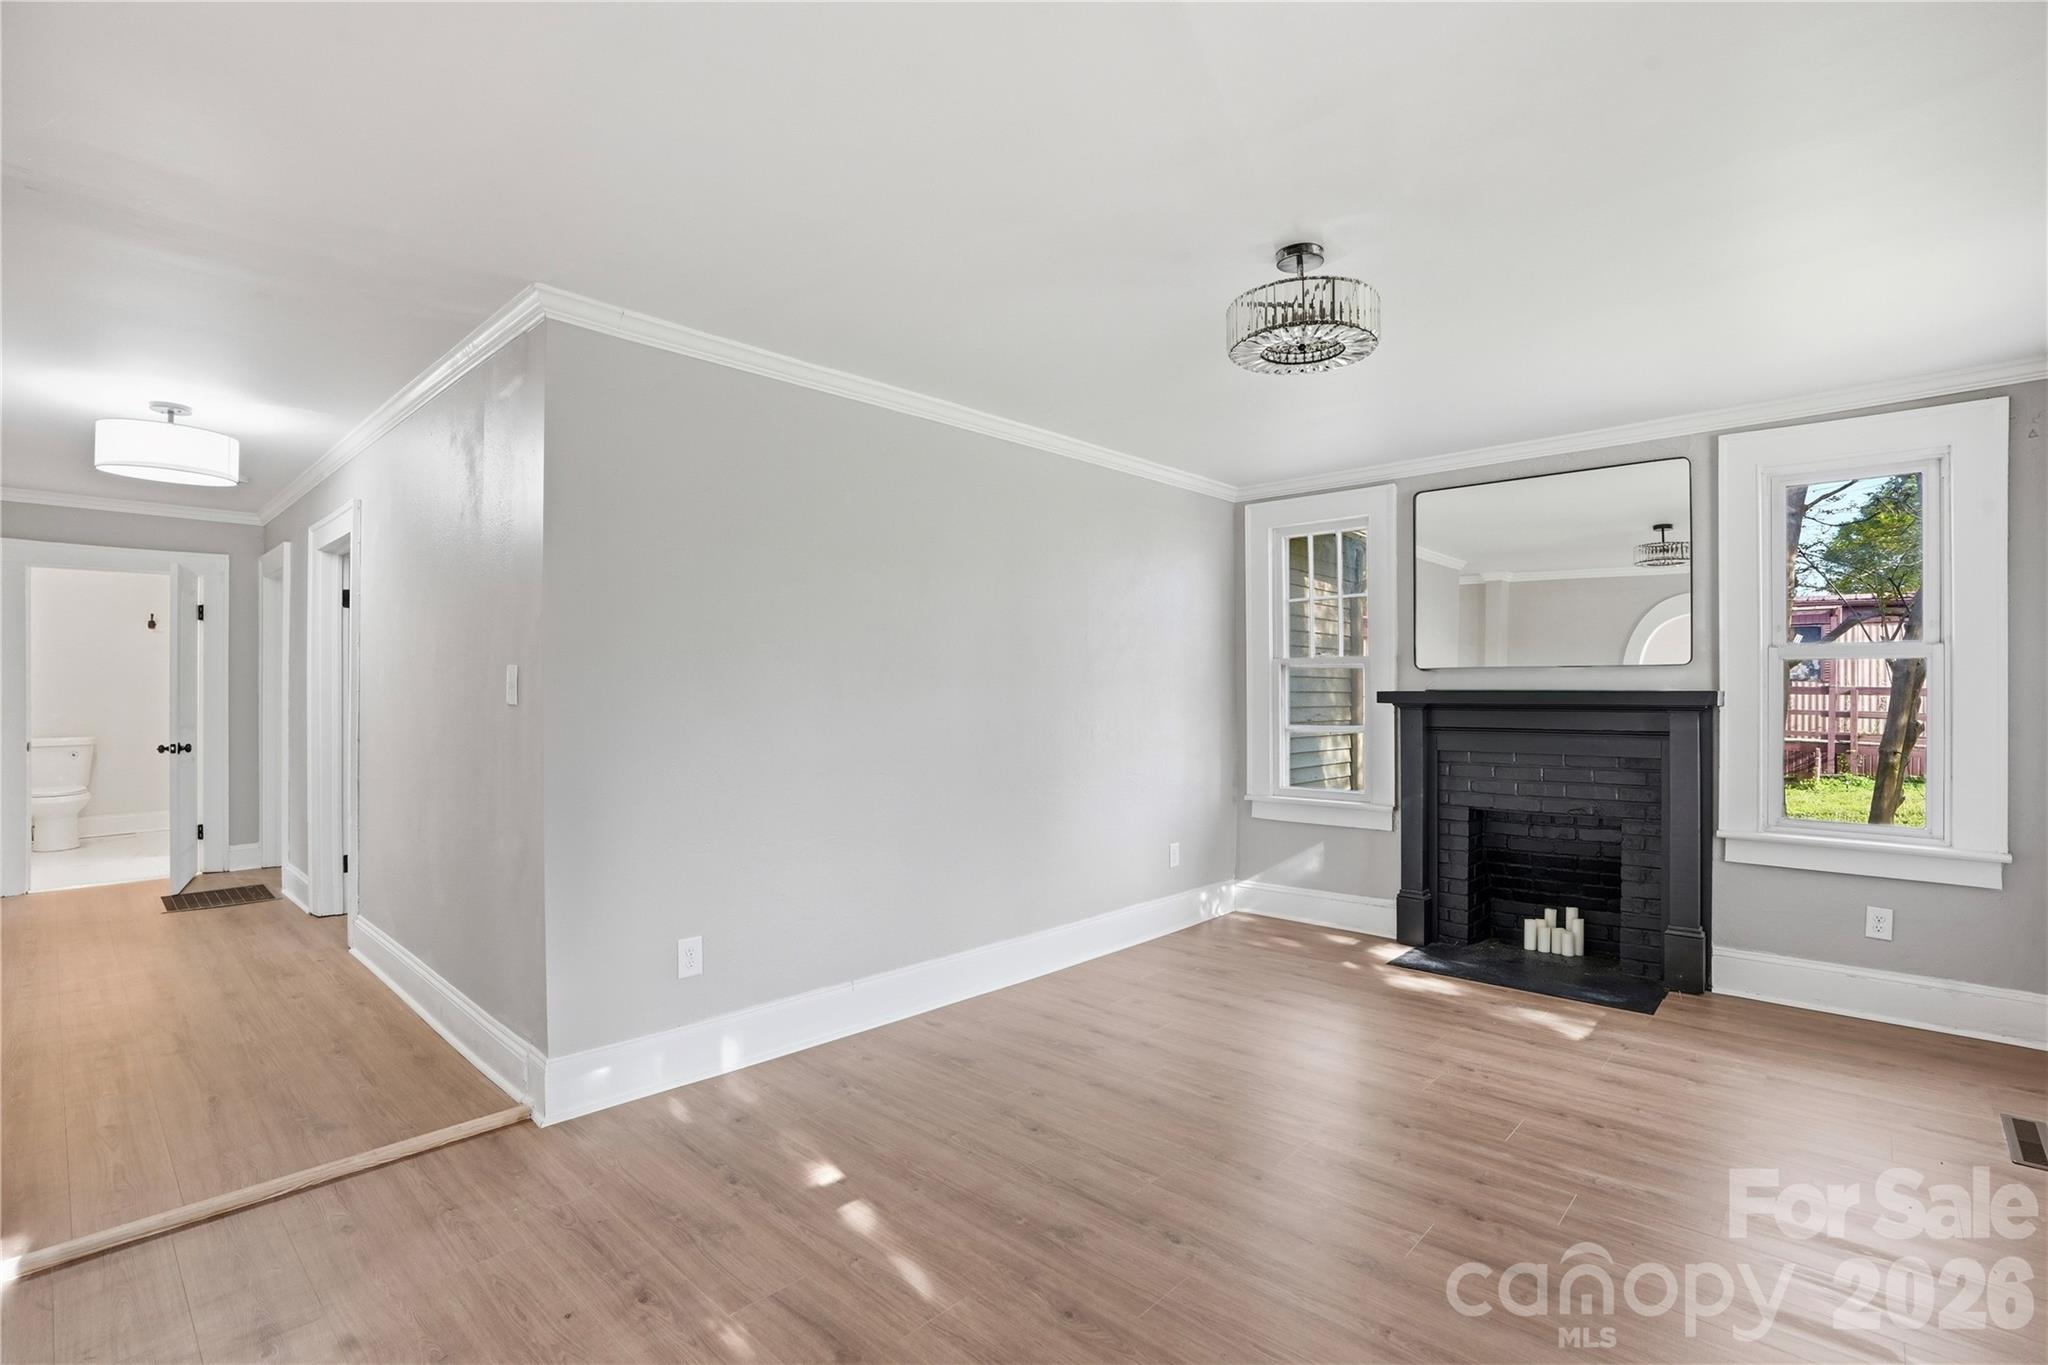
Living room with a black brick fireplace, two windows, and light wood flooring.
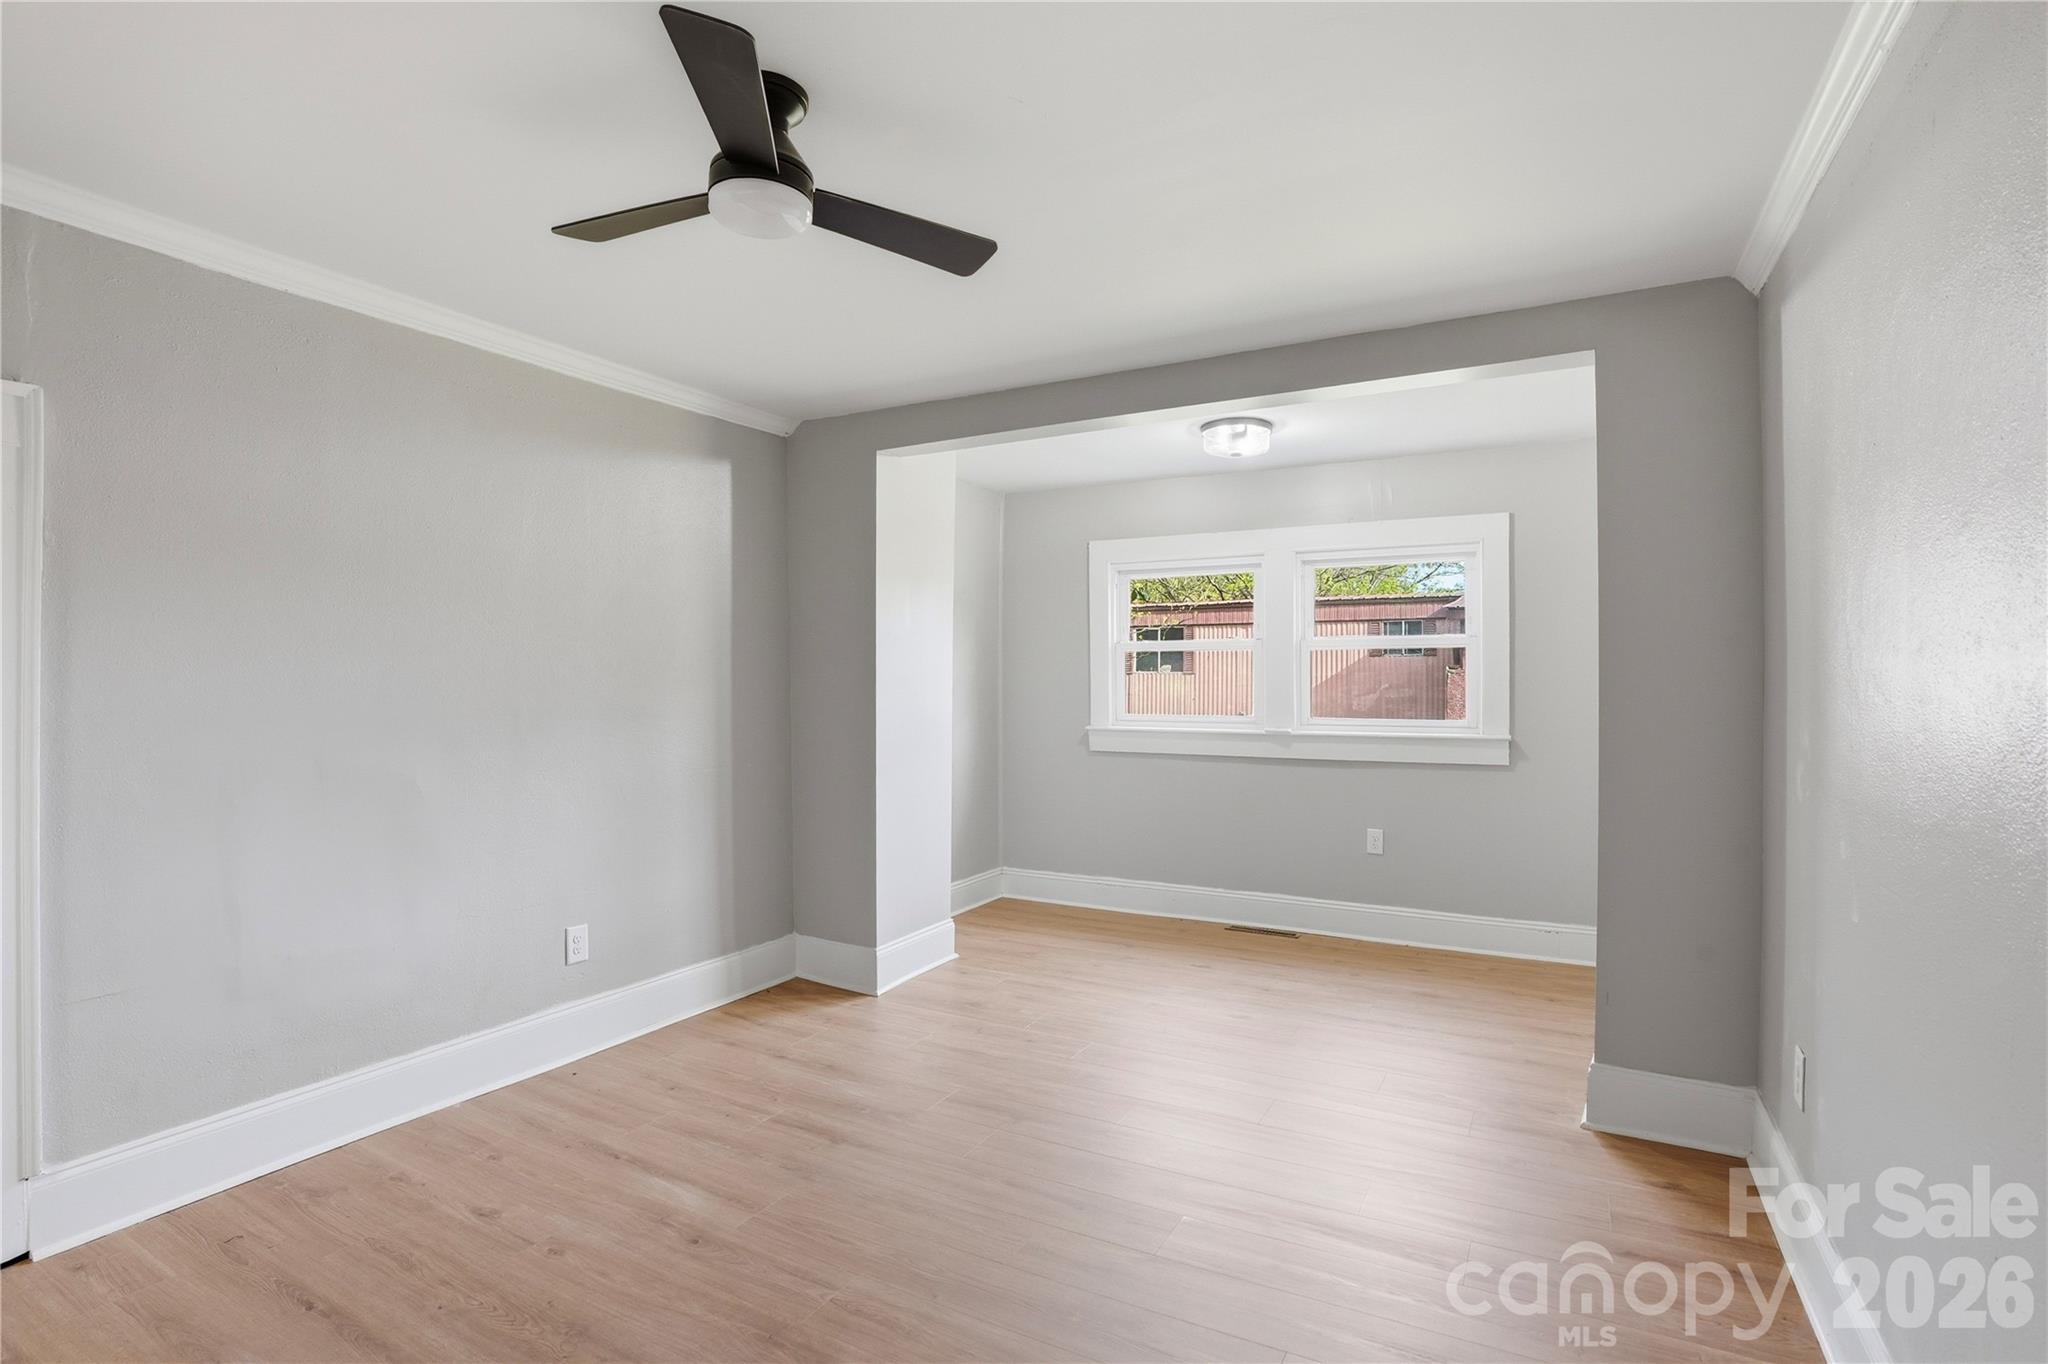
Vacant room with light wood-look flooring, gray walls, a ceiling fan, and two windows.
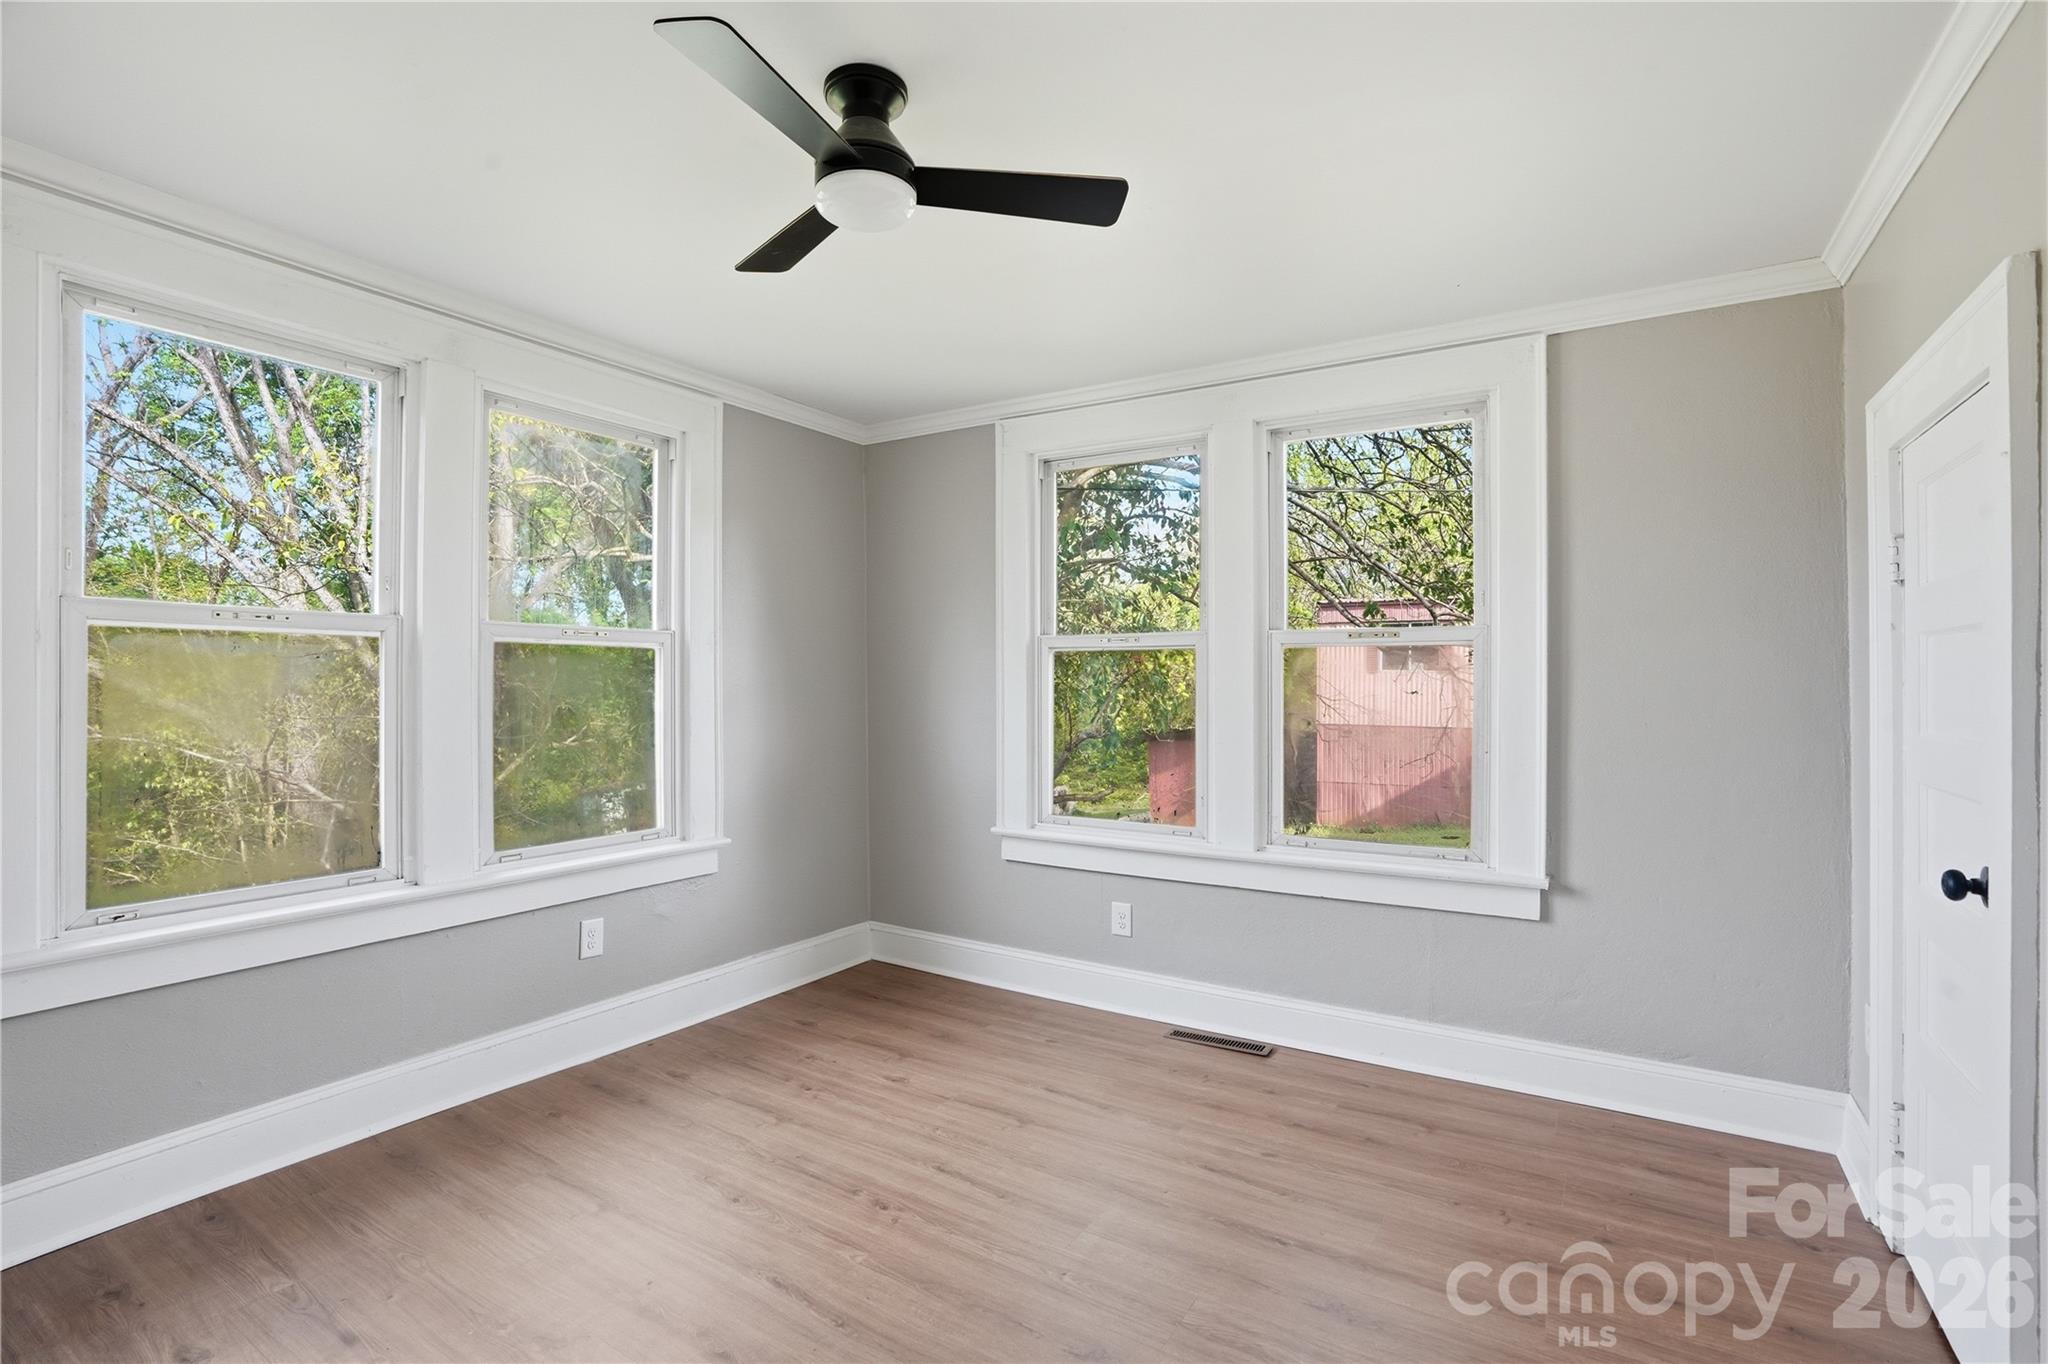
Vacant room with four windows, light wood-look flooring, gray walls, and a black ceiling fan.
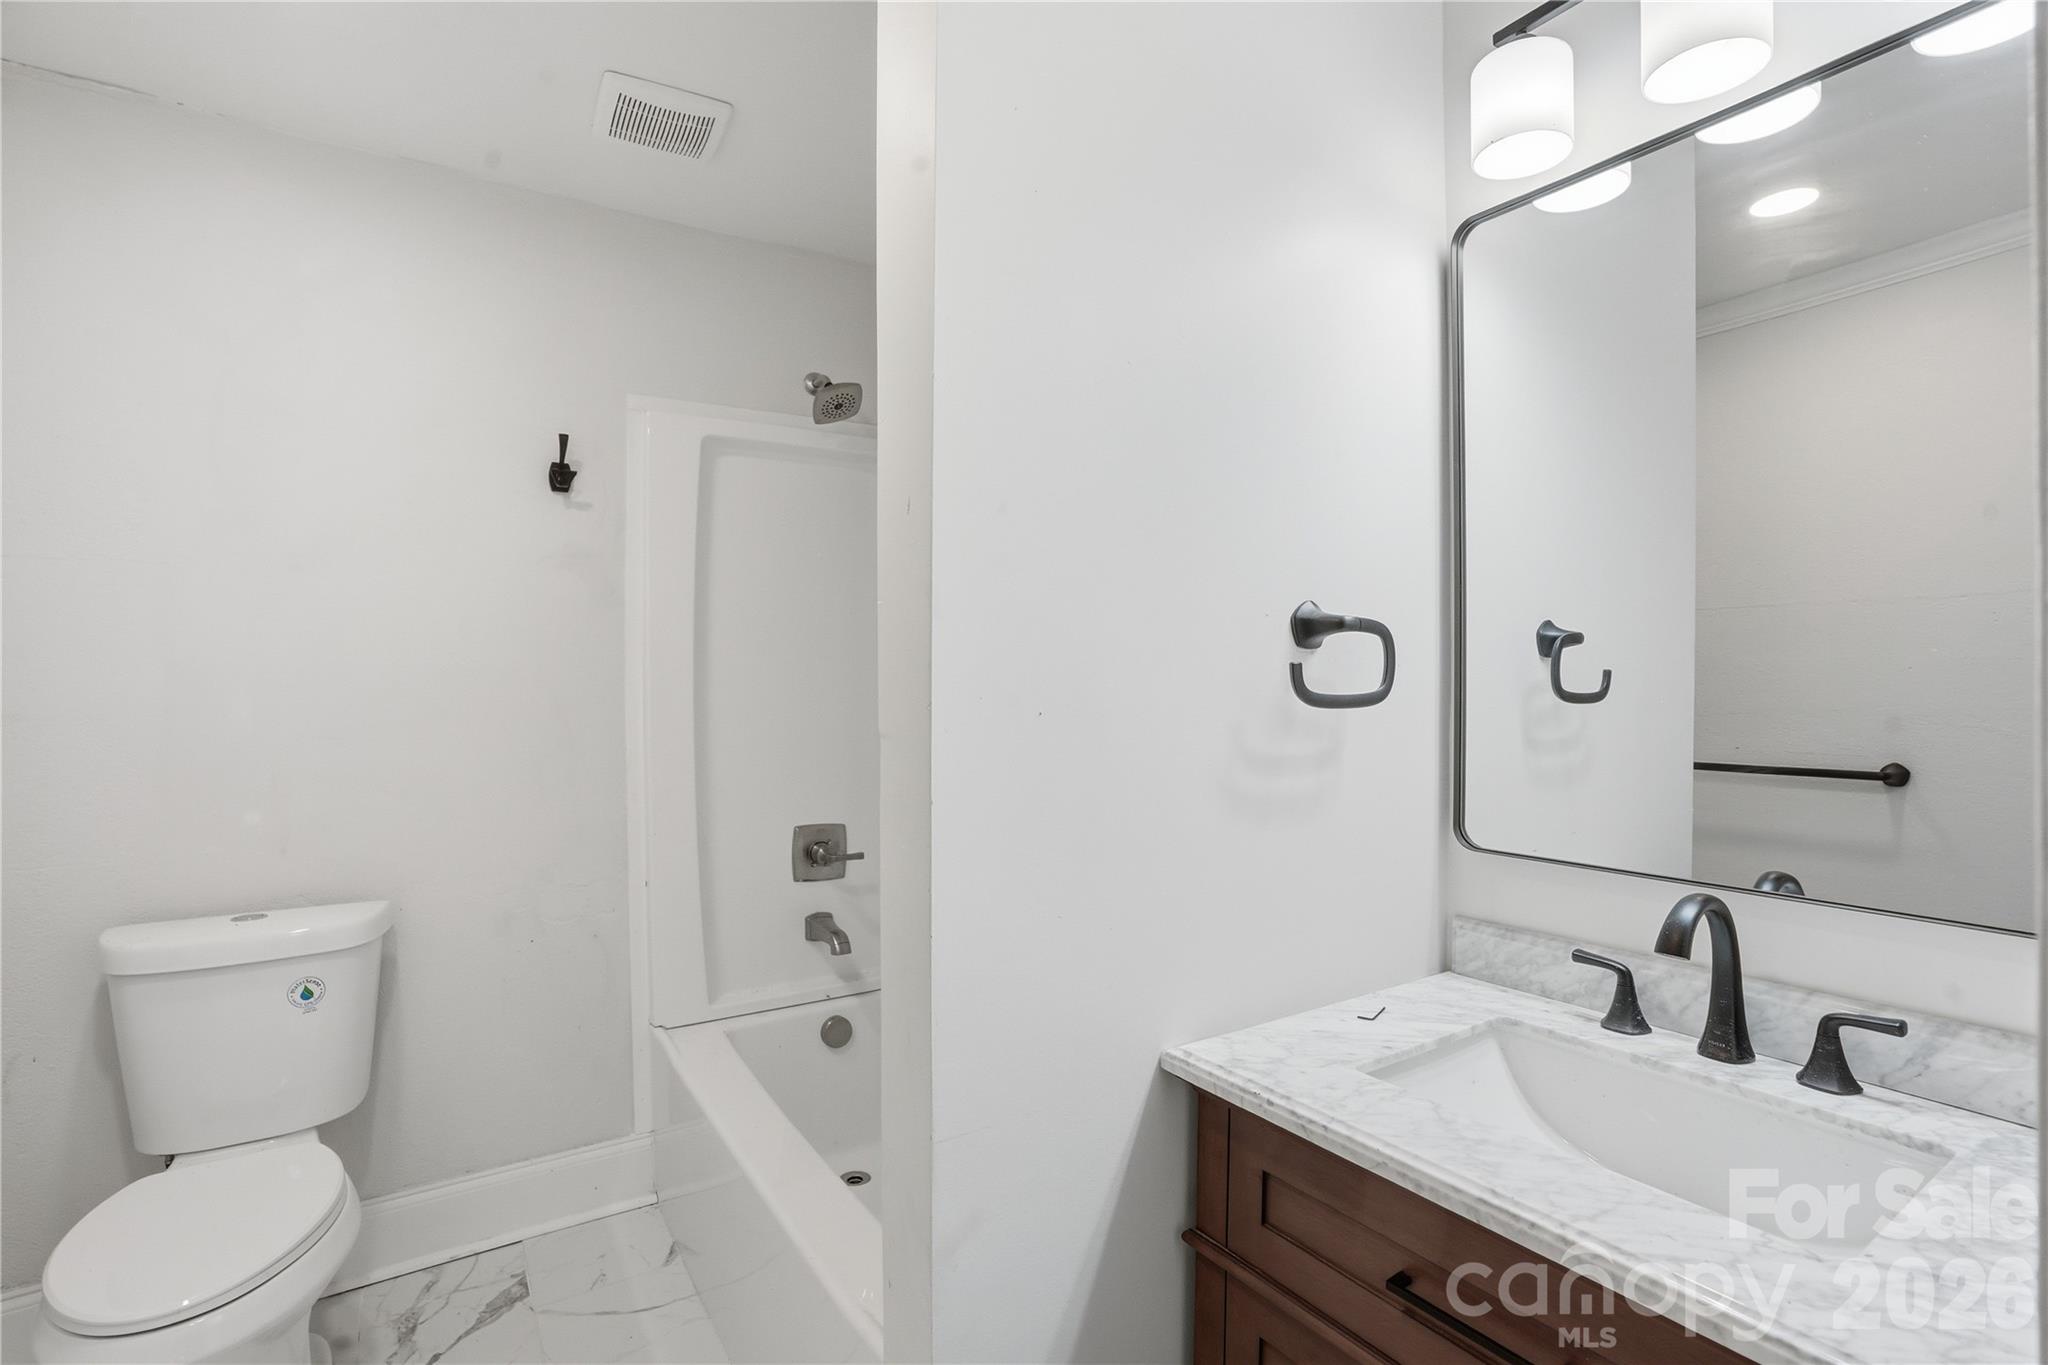
Bathroom with a tub-shower, white toilet, marble-look vanity, and dark wood cabinets.
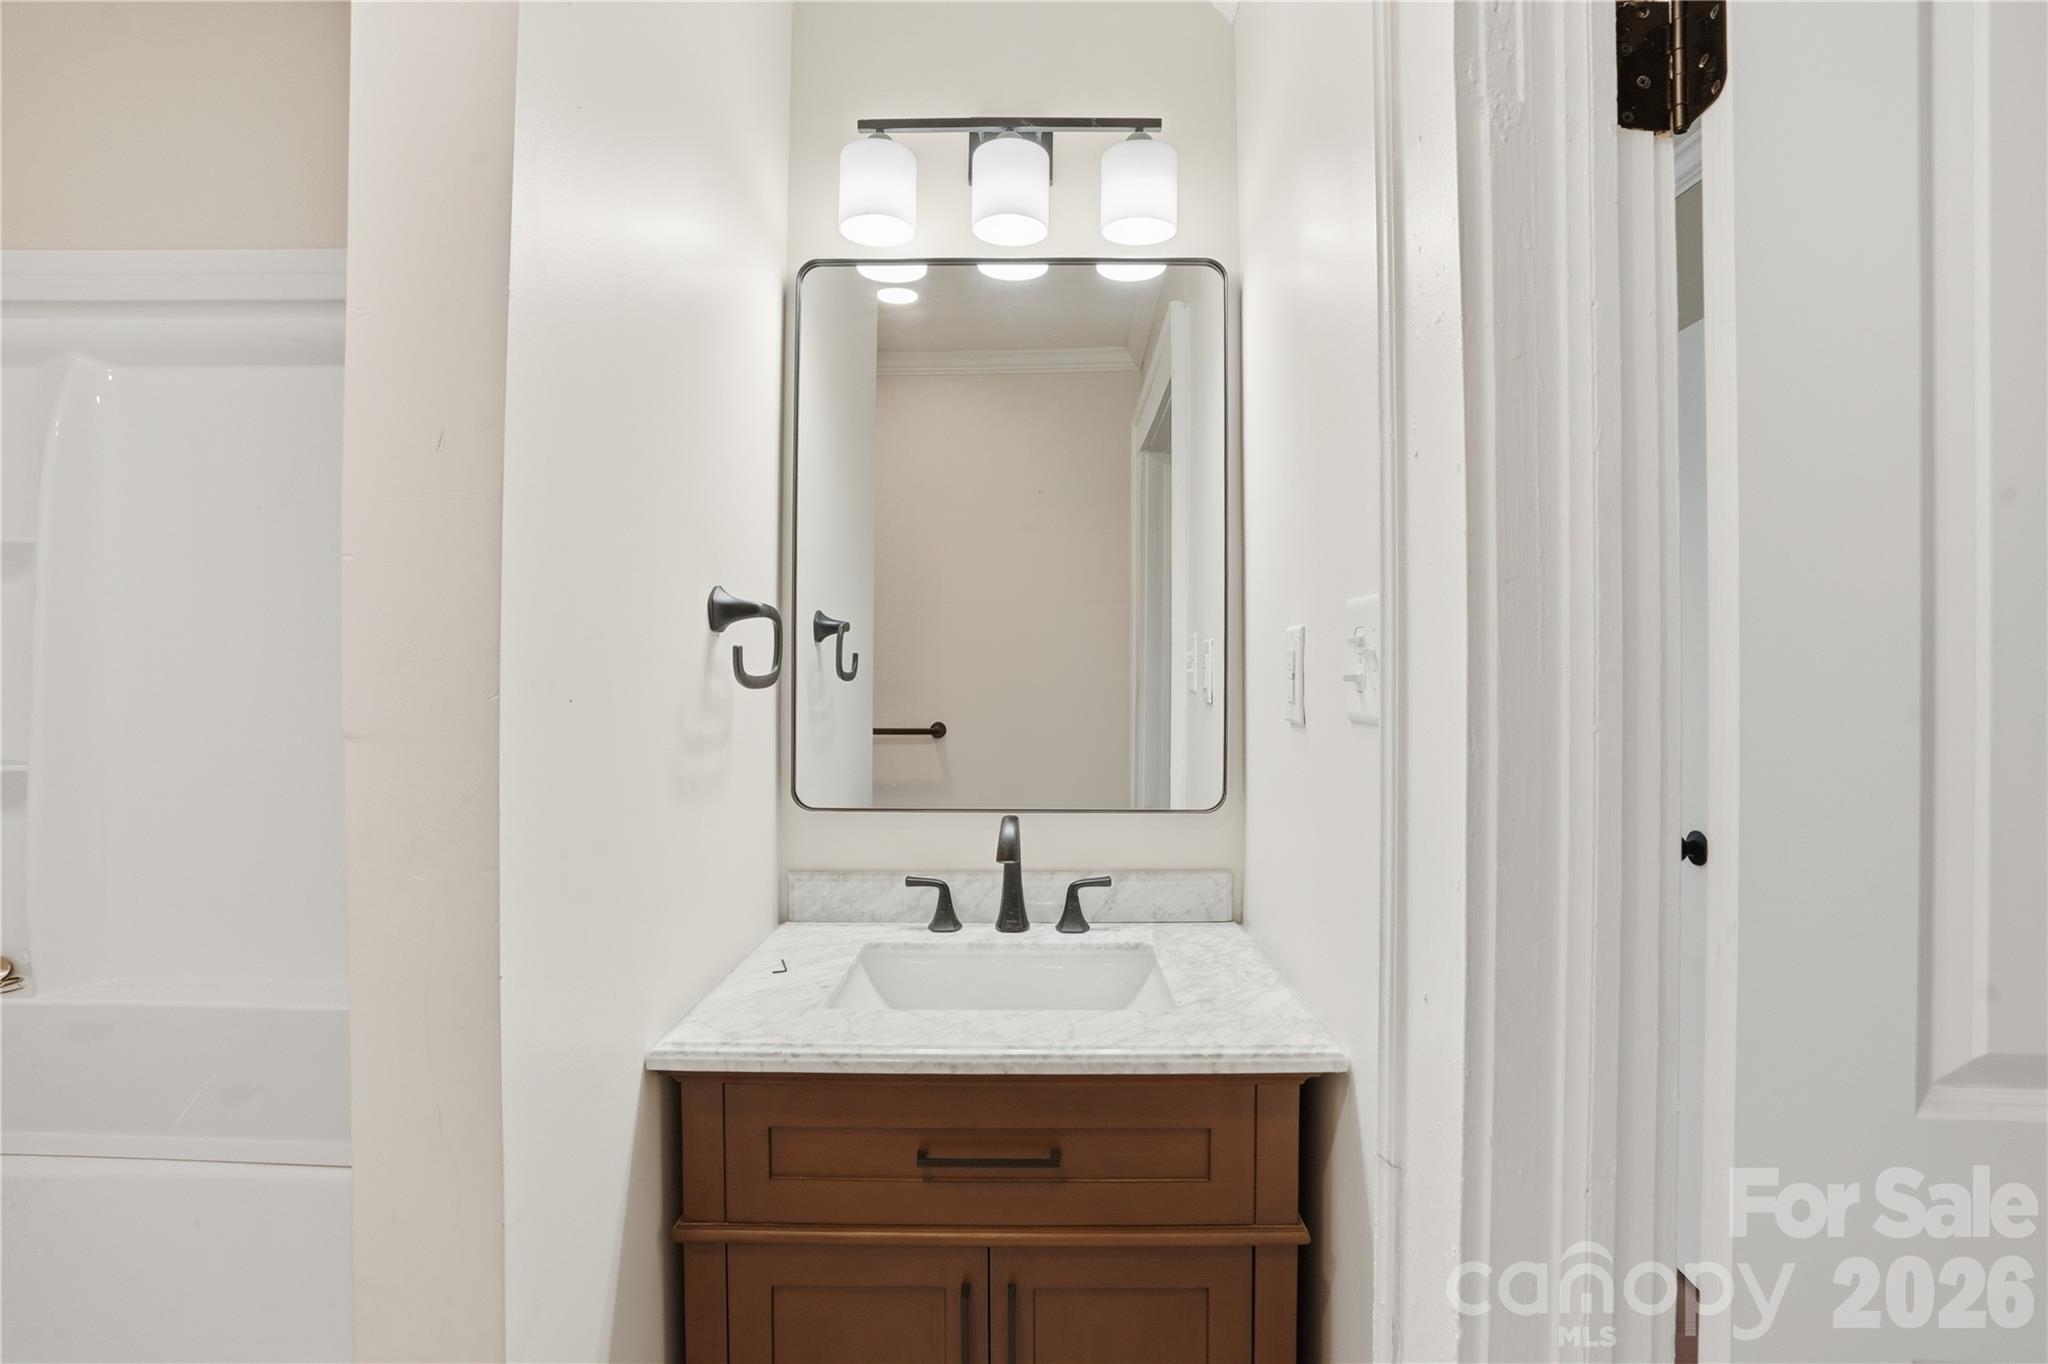
Bathroom vanity with a marble countertop and framed mirror beside a bathtub.
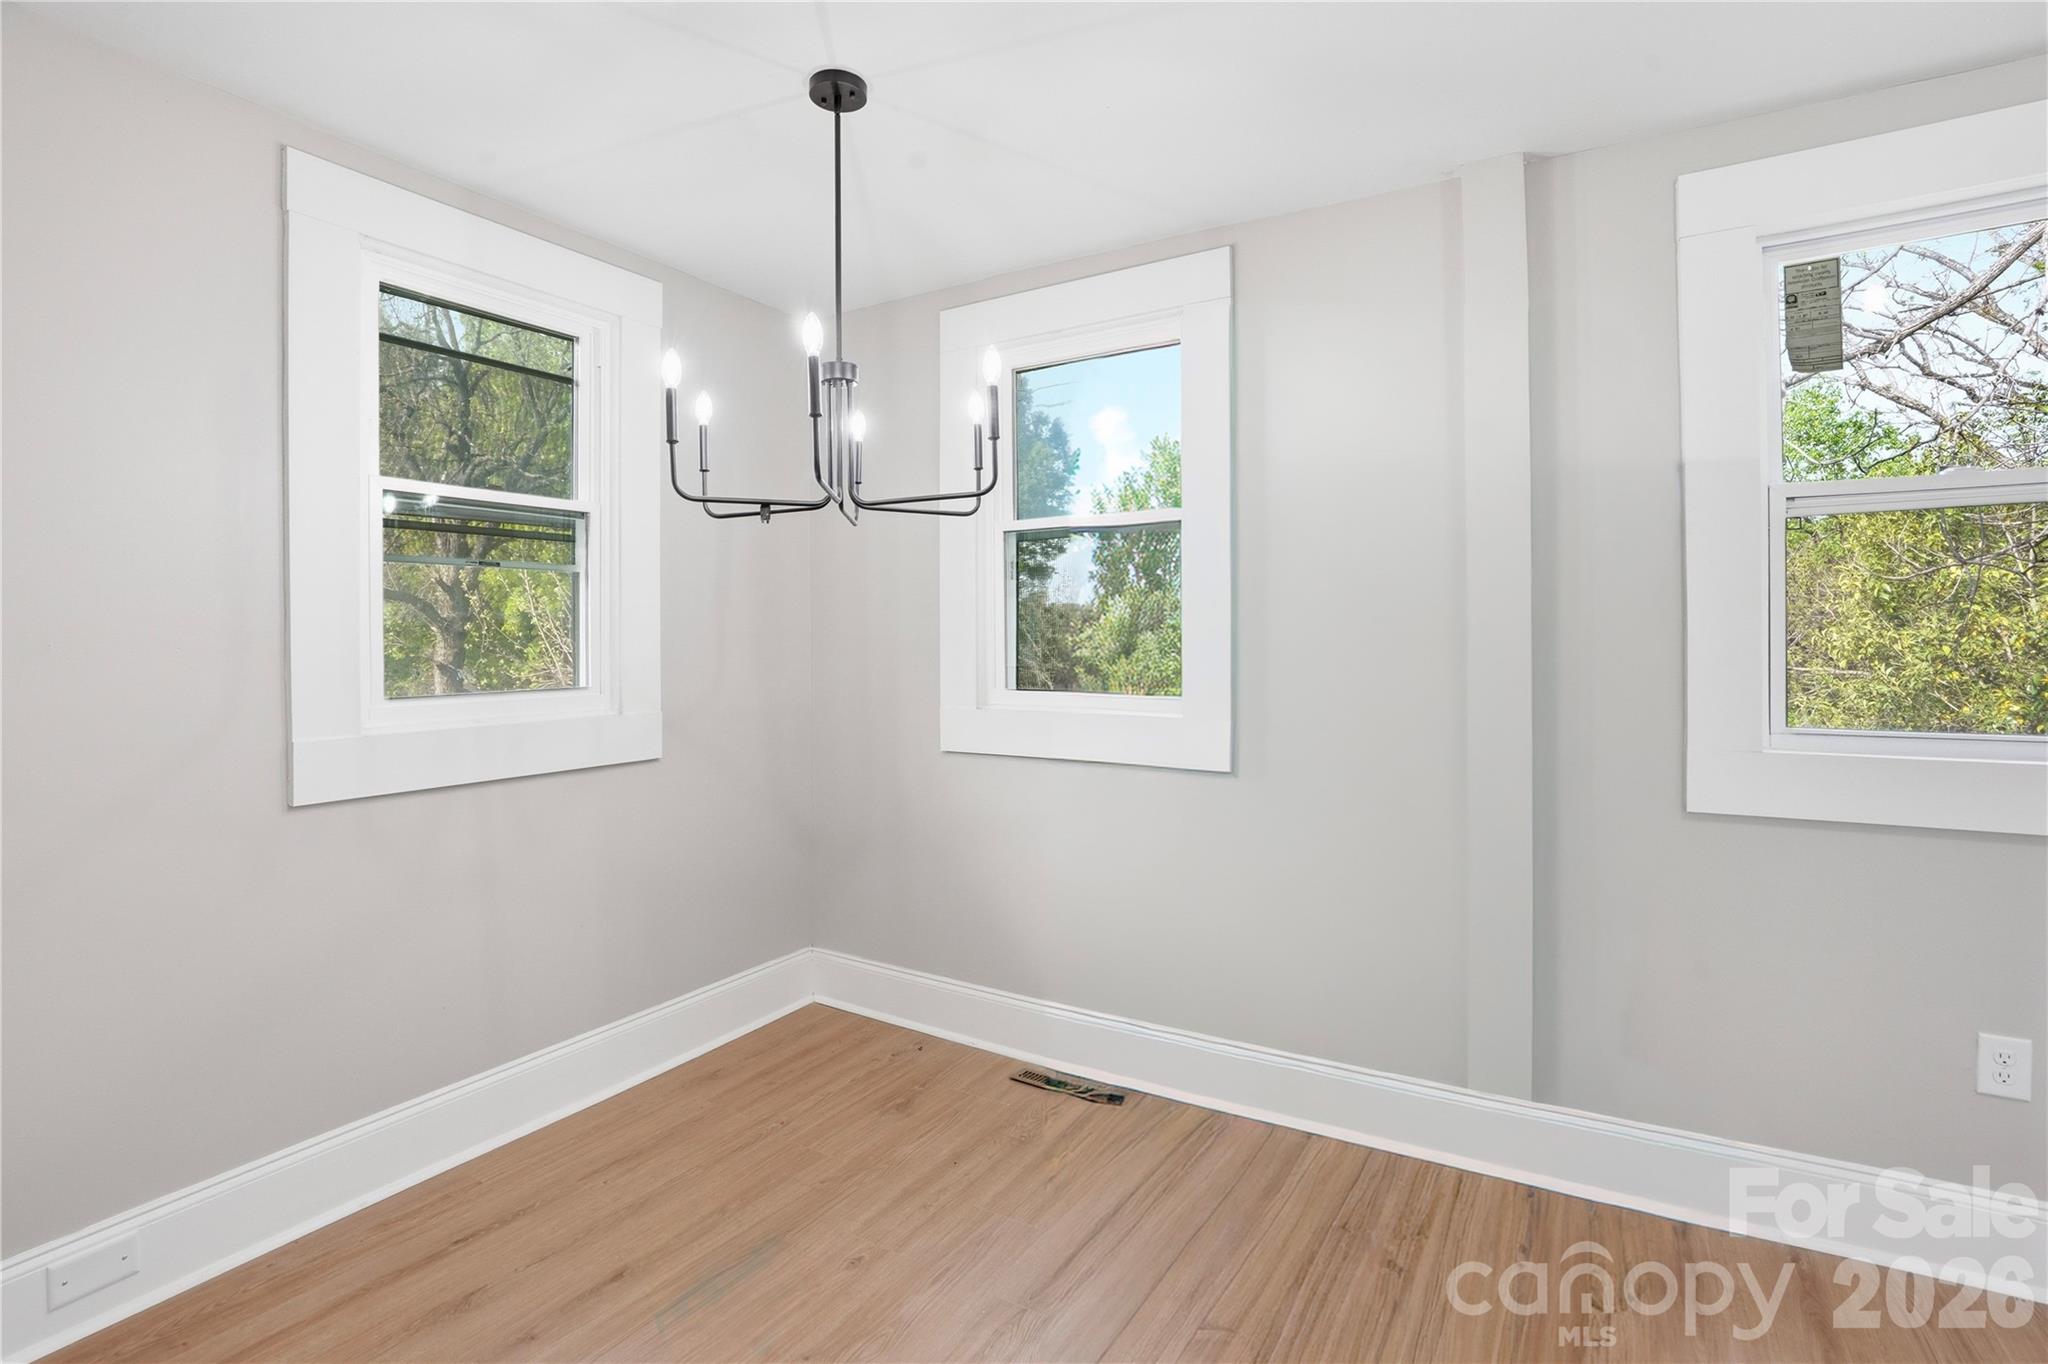
Empty dining room with light wood floors, three large windows, and a black chandelier.
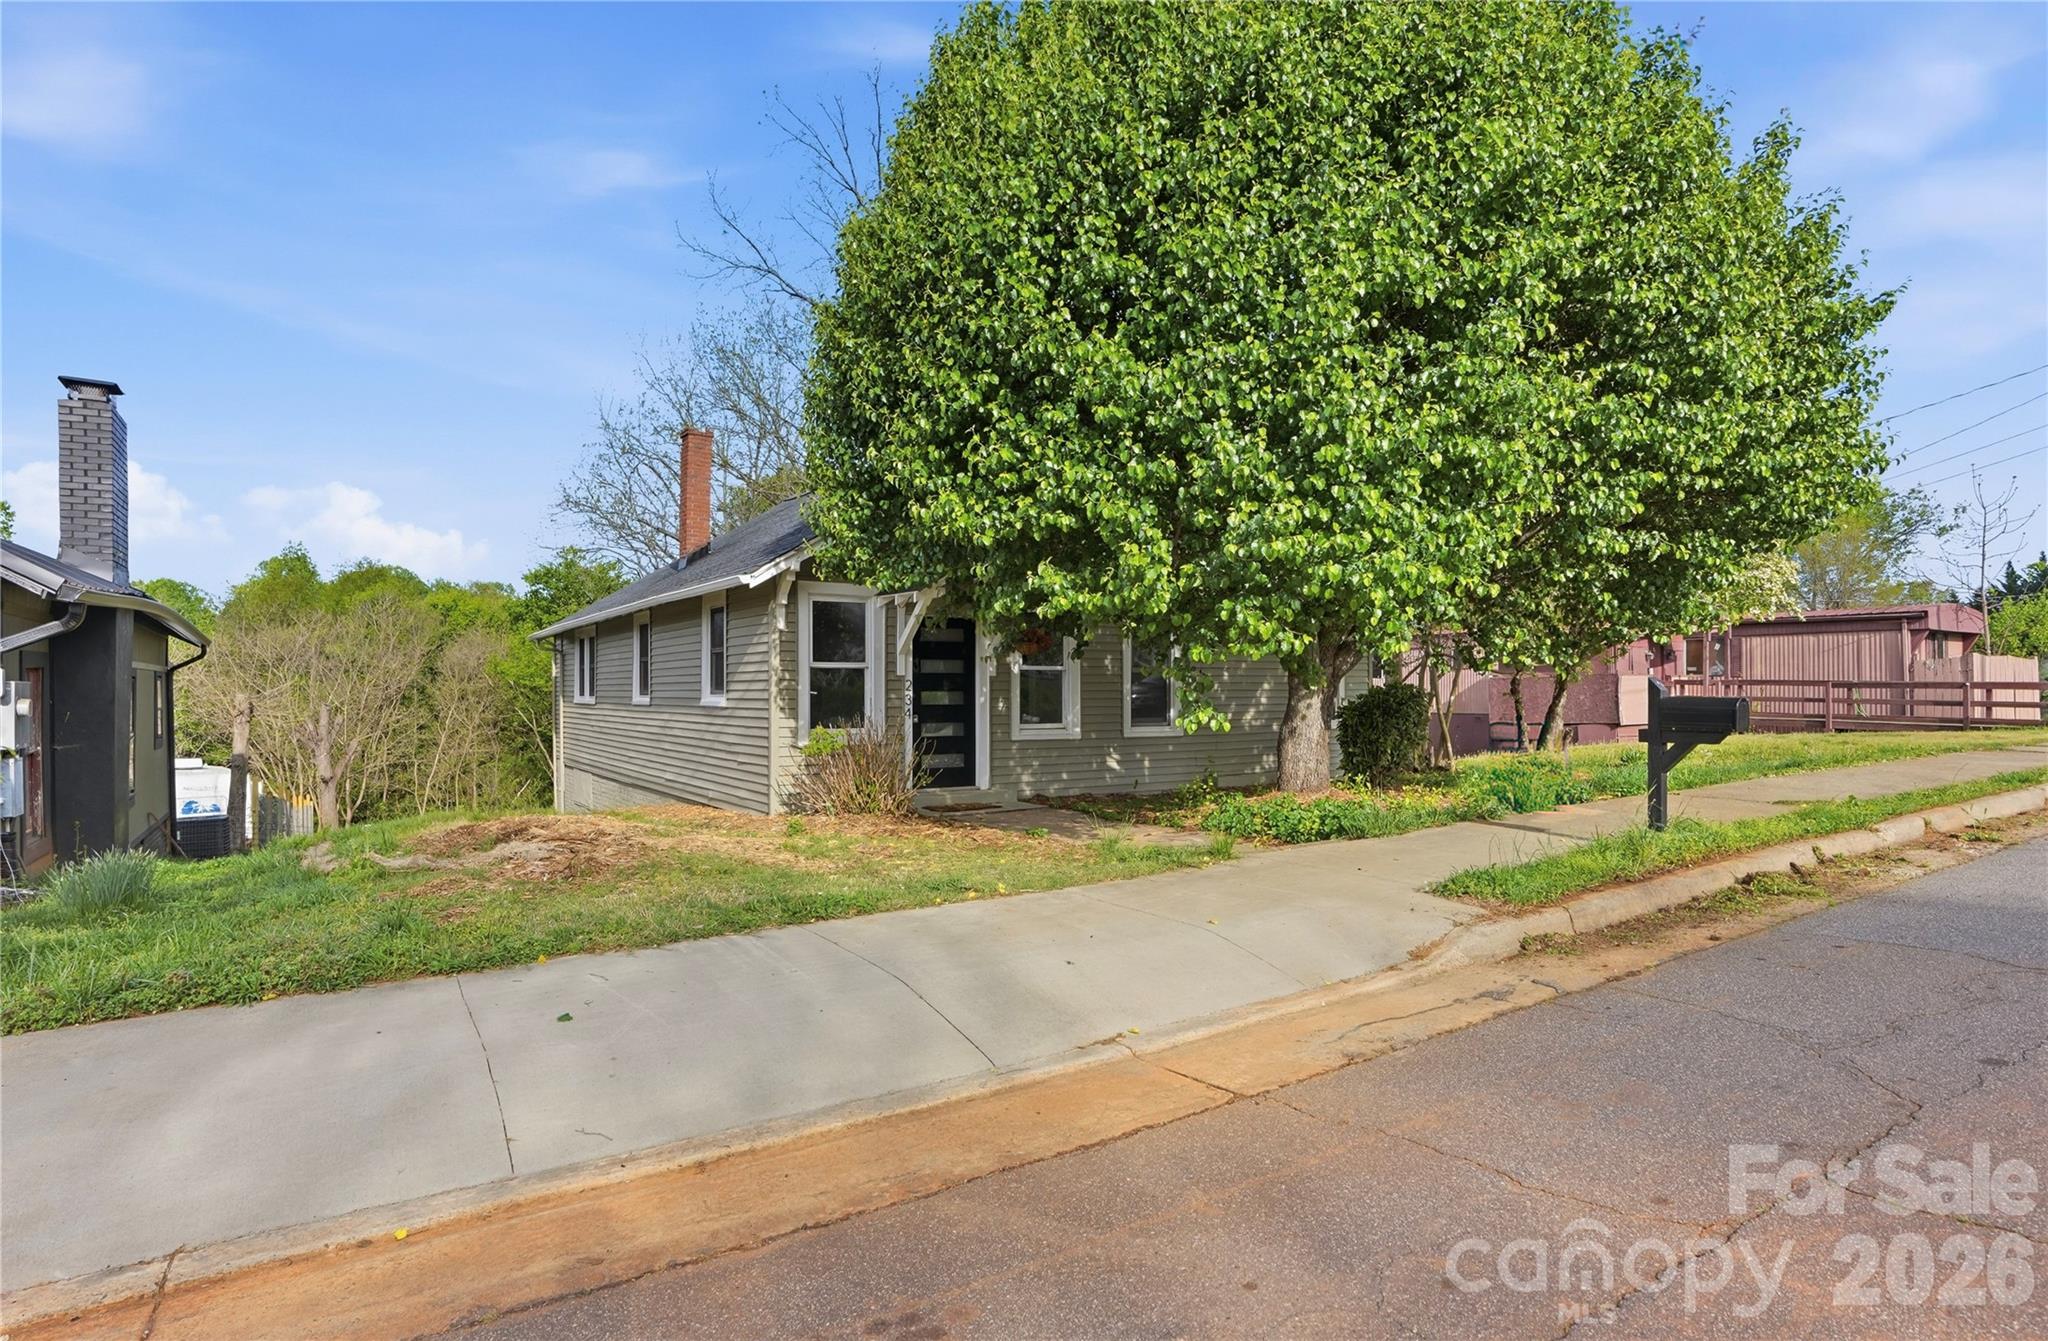
Gray-sided house partly shaded by a large leafy tree, with a sidewalk and black mailbox.
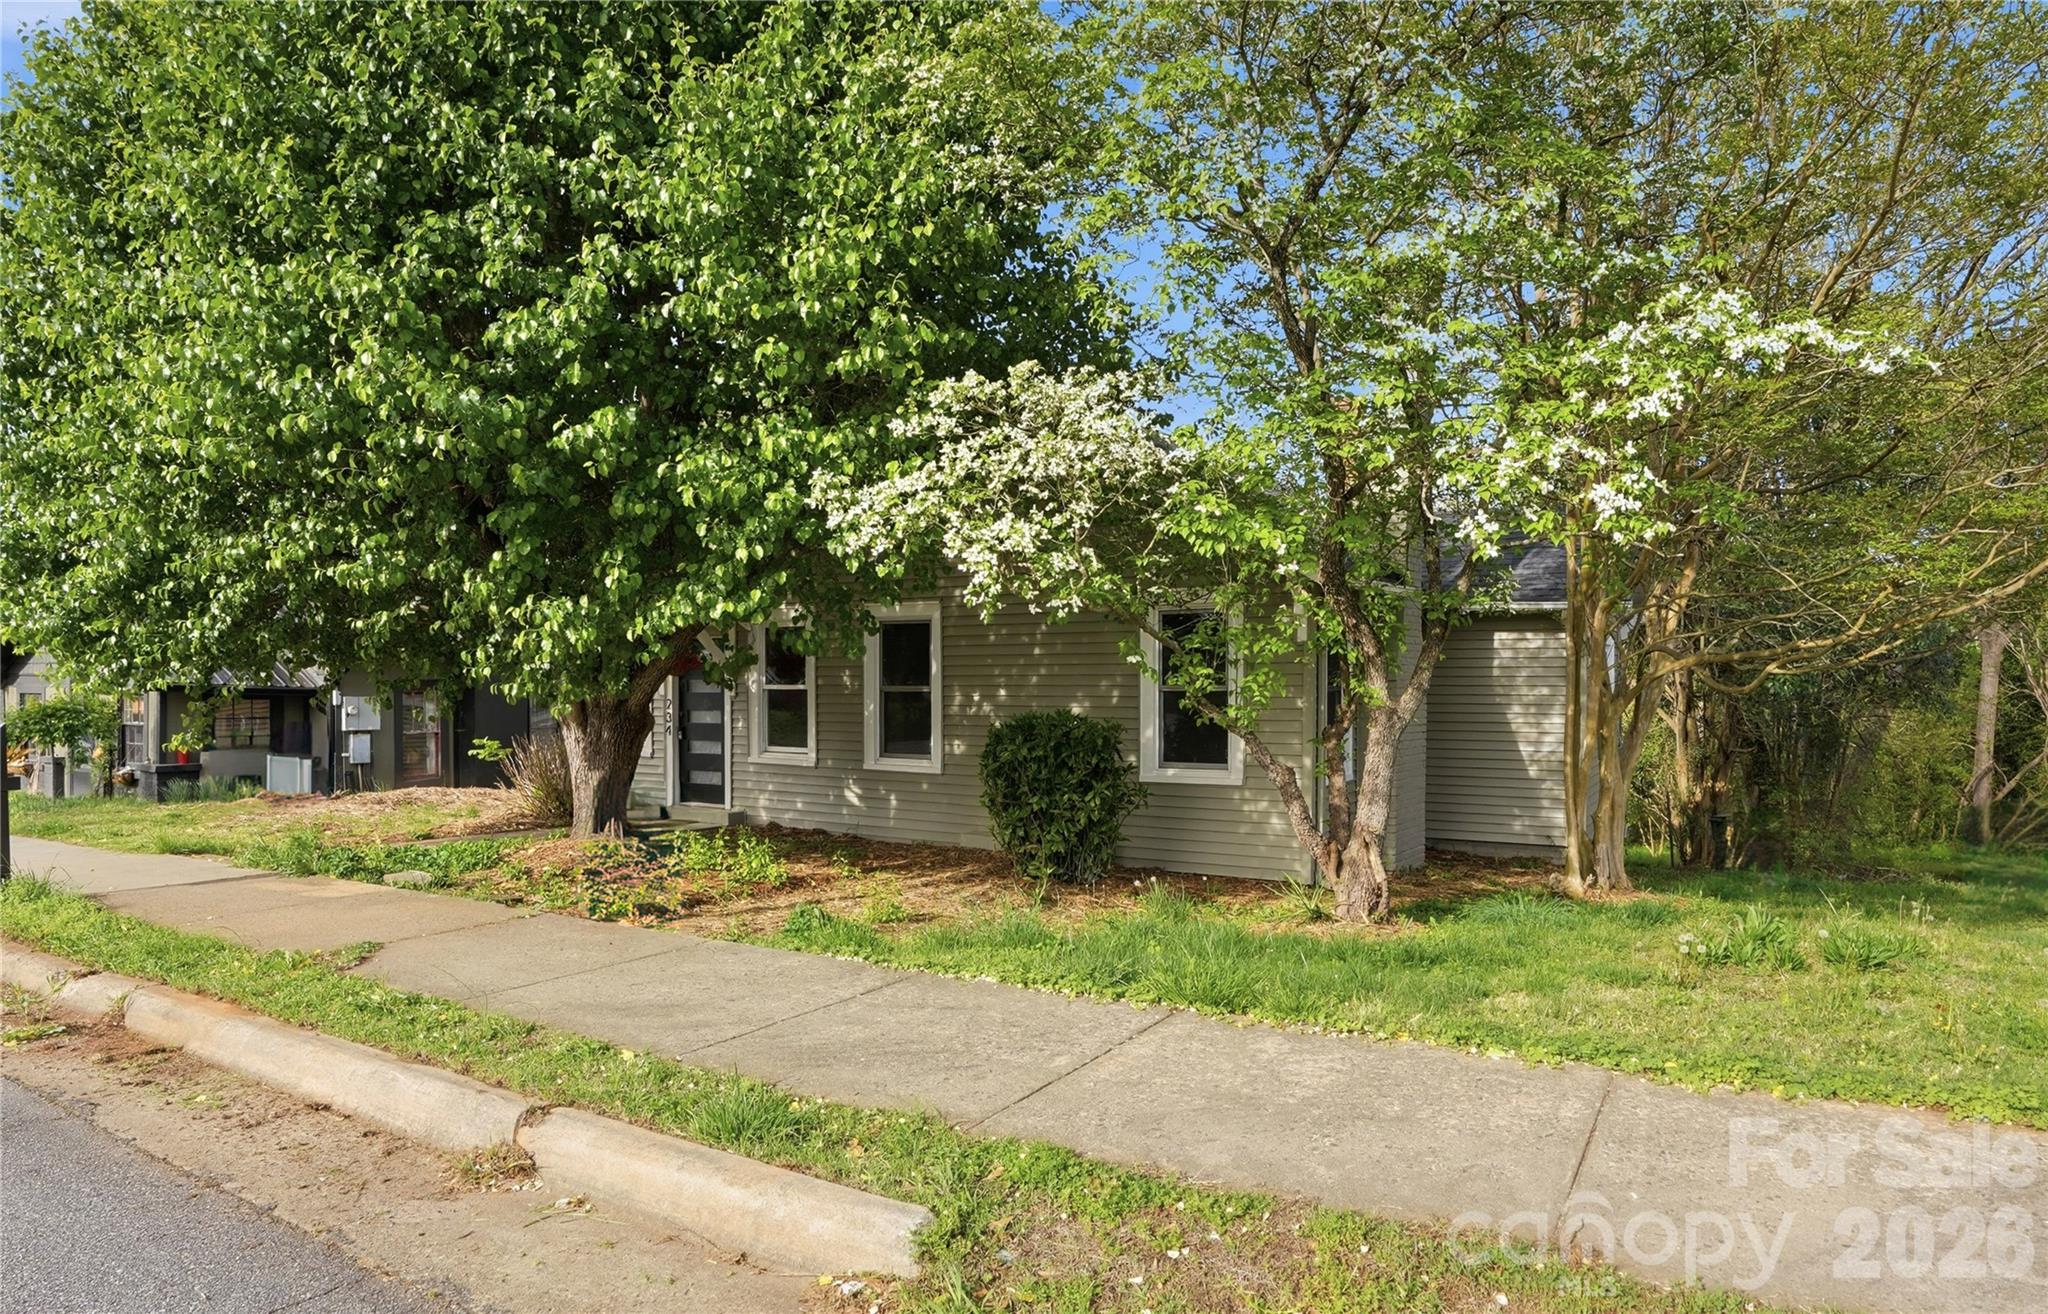
Single-story gray-green home partly screened by leafy trees and white spring blossoms beside a sidewalk.
Olive-green two-story house with a raised wooden staircase, shaded by mature trees.
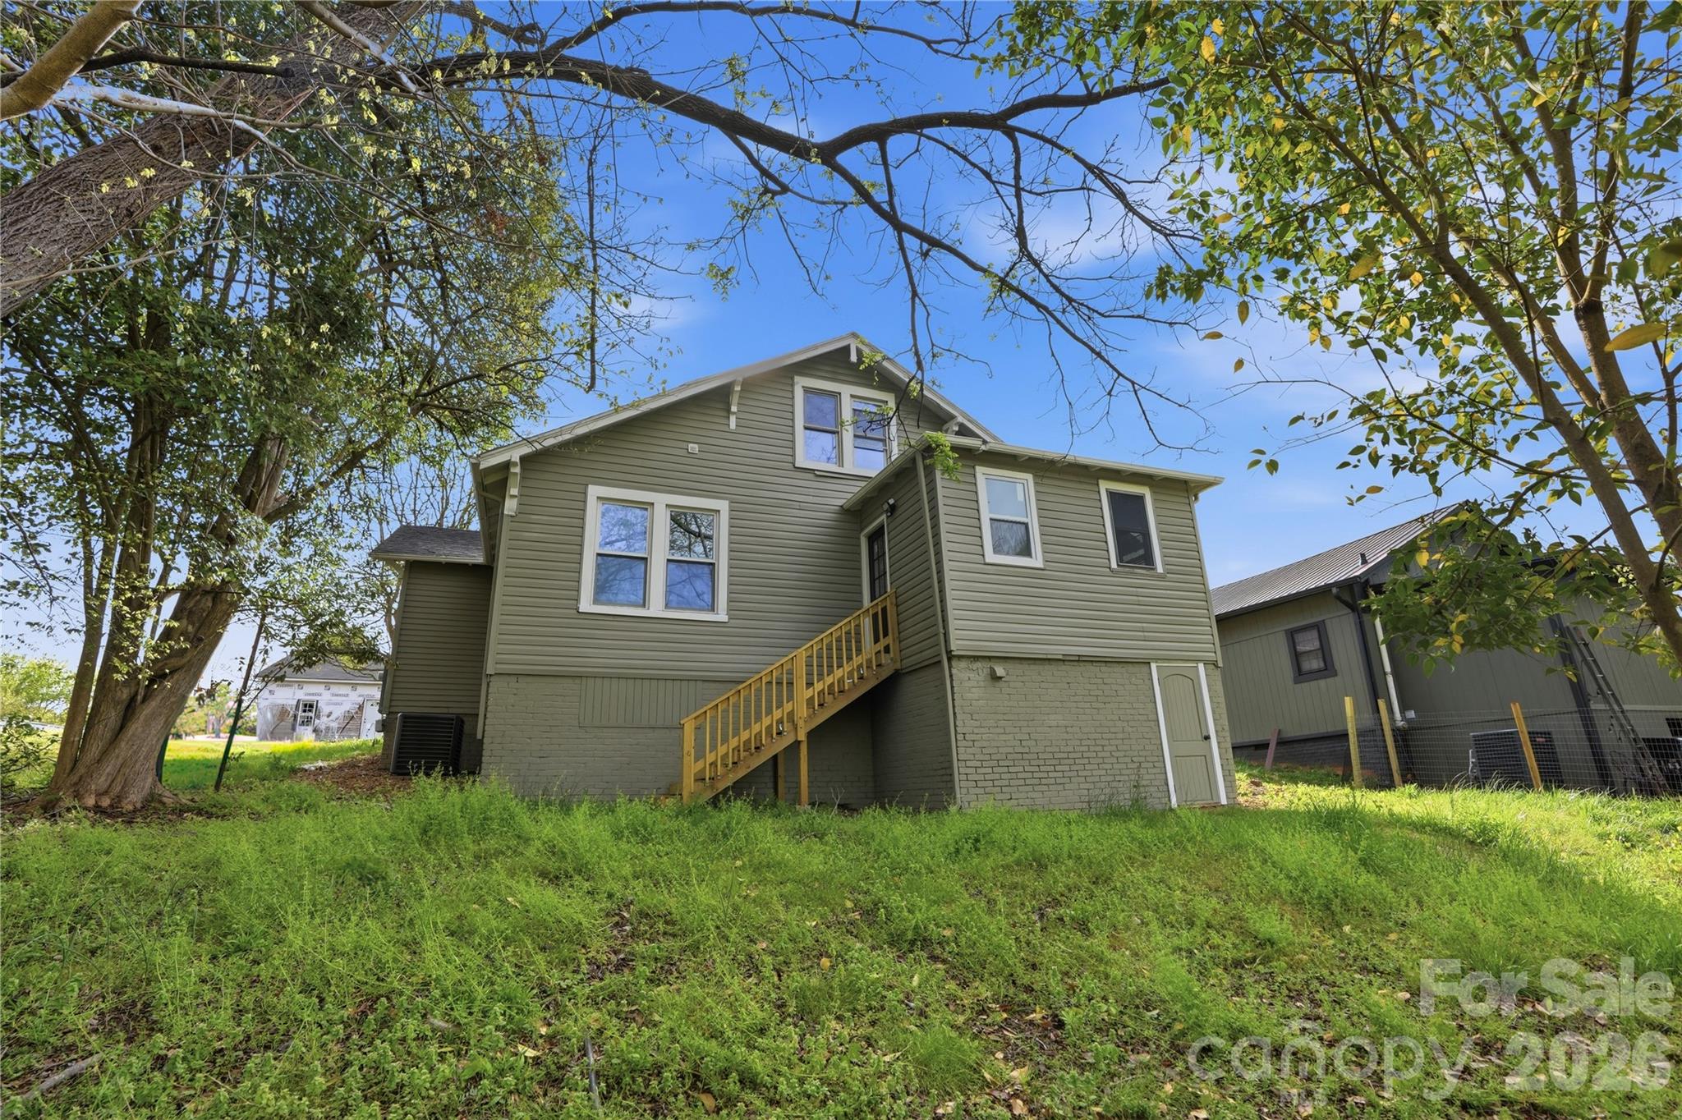
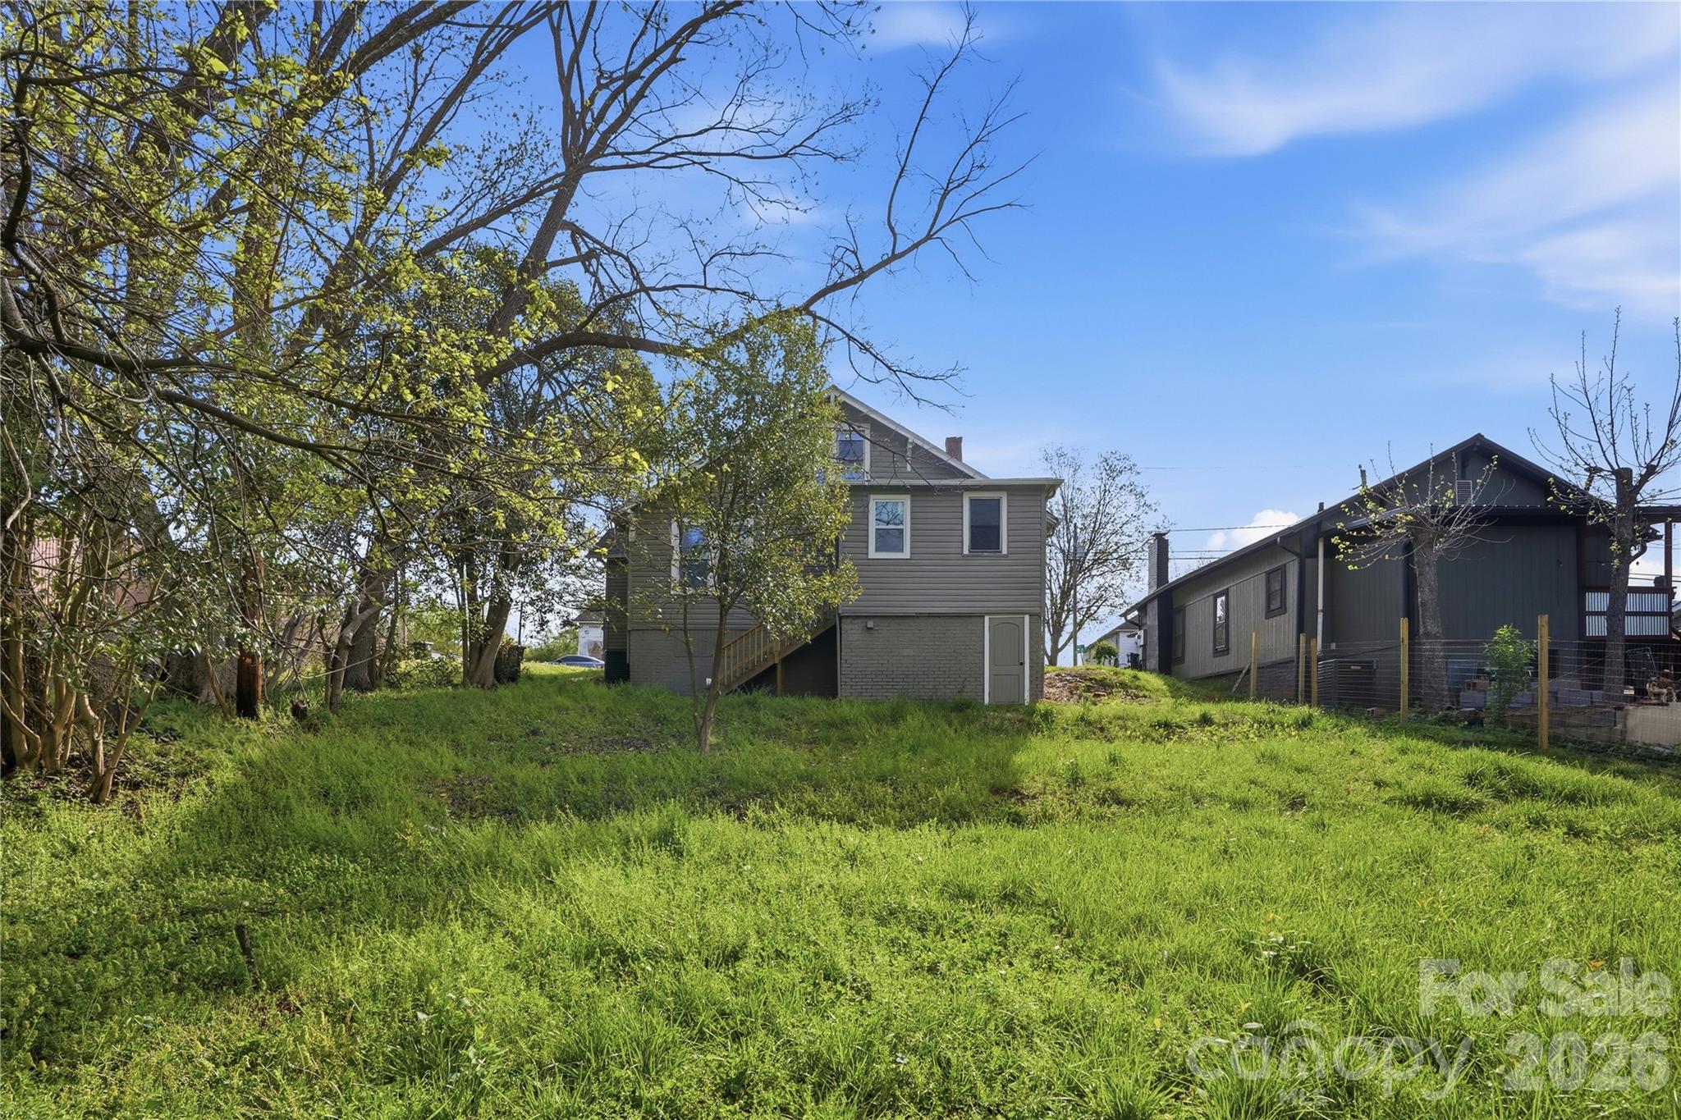
Rear of a gray-sided home with a brick lower level, exterior stairs, and a broad grassy yard.
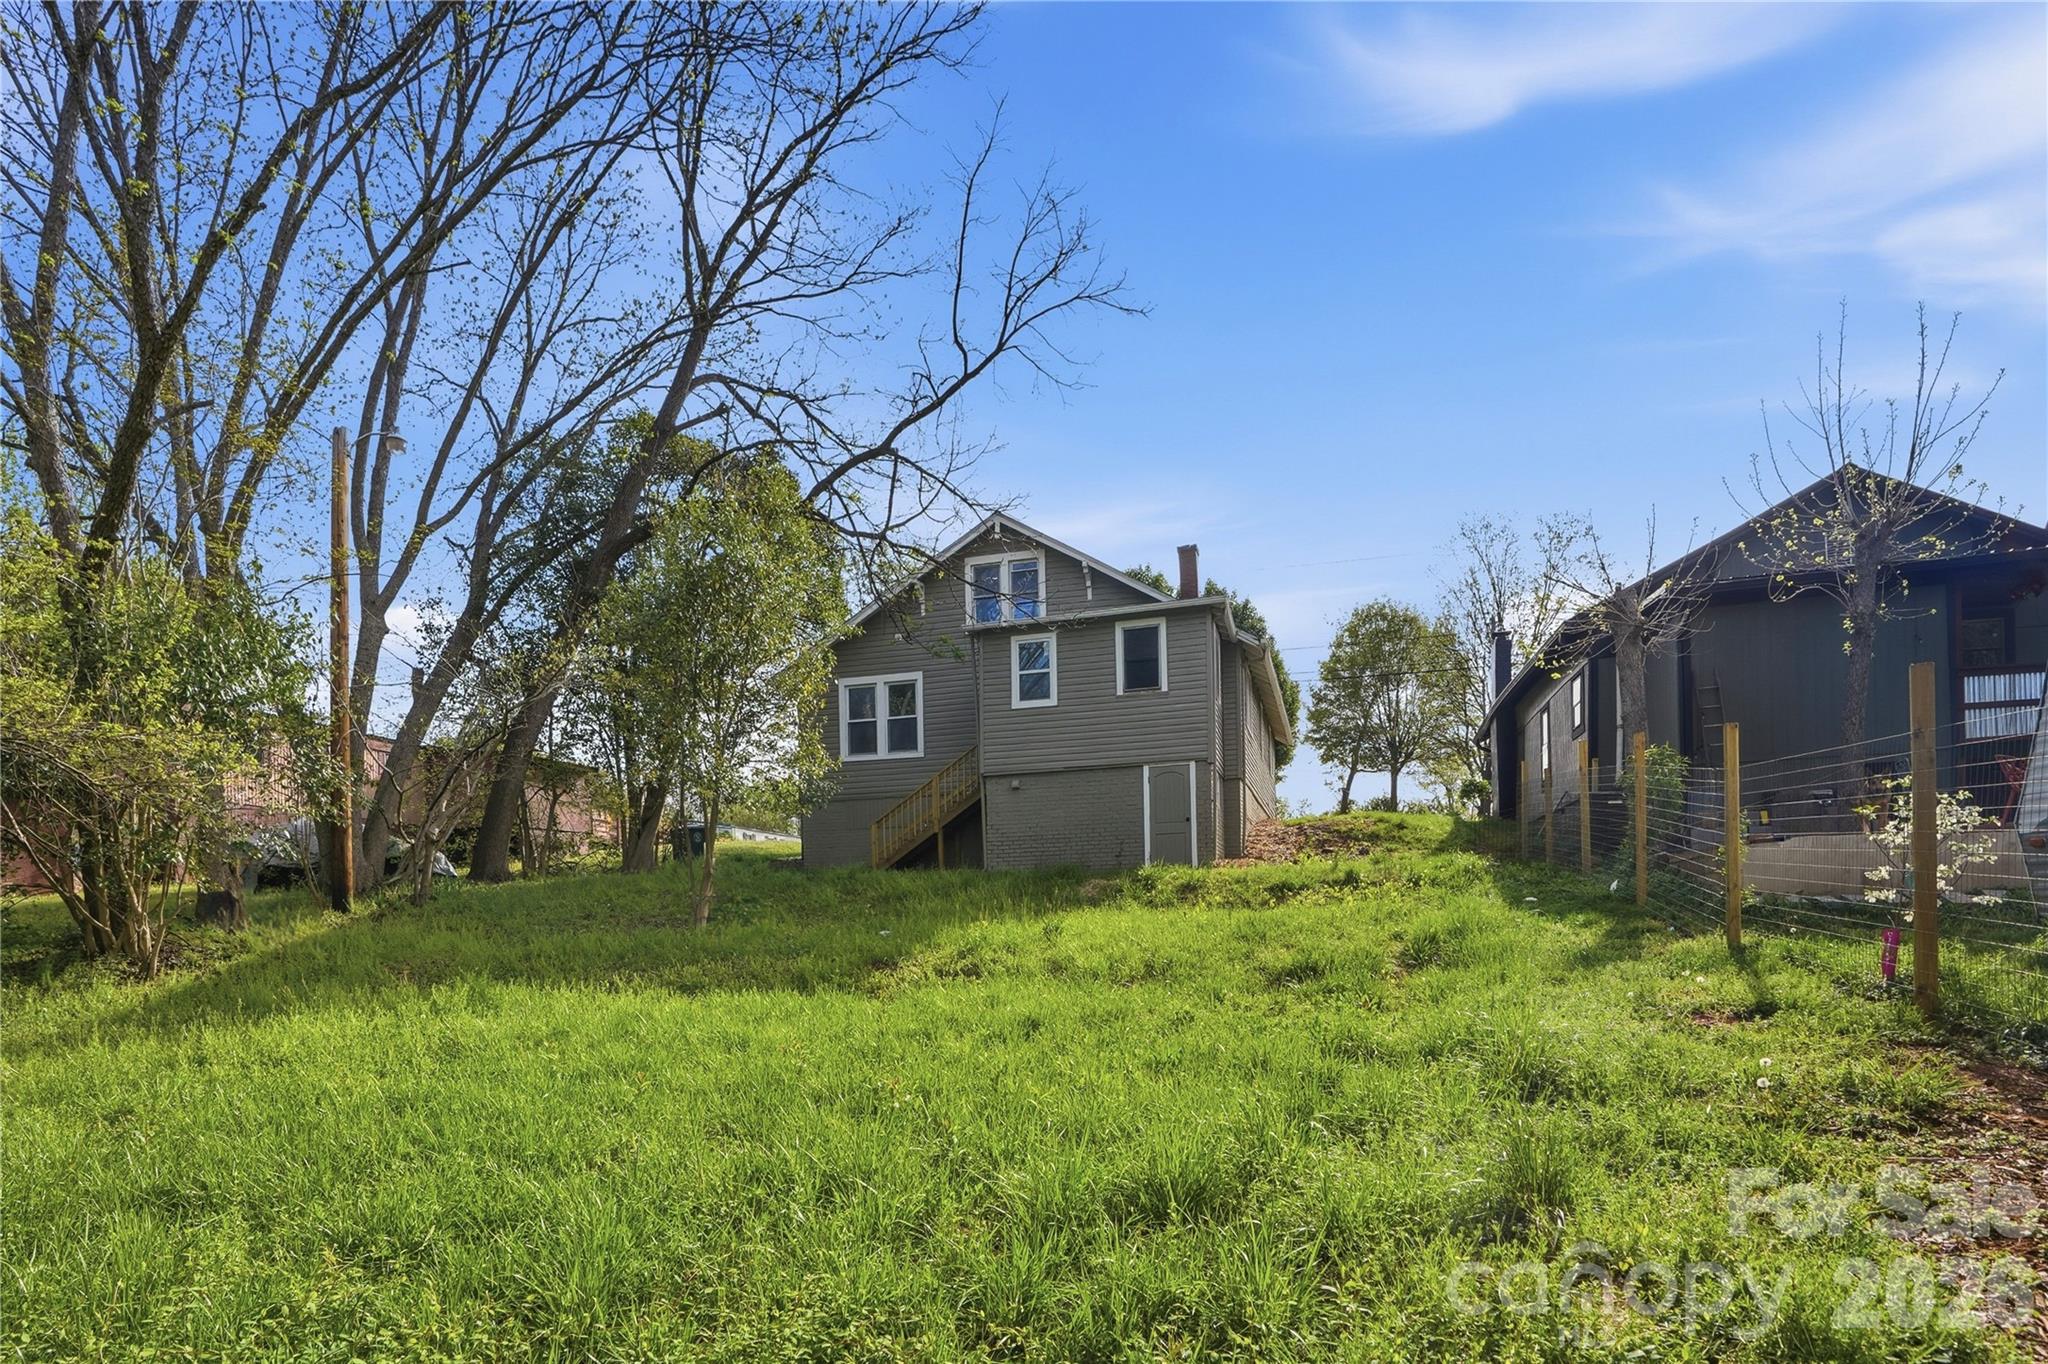
Rear of a gray two-story house above a grassy slope, framed by mature trees.
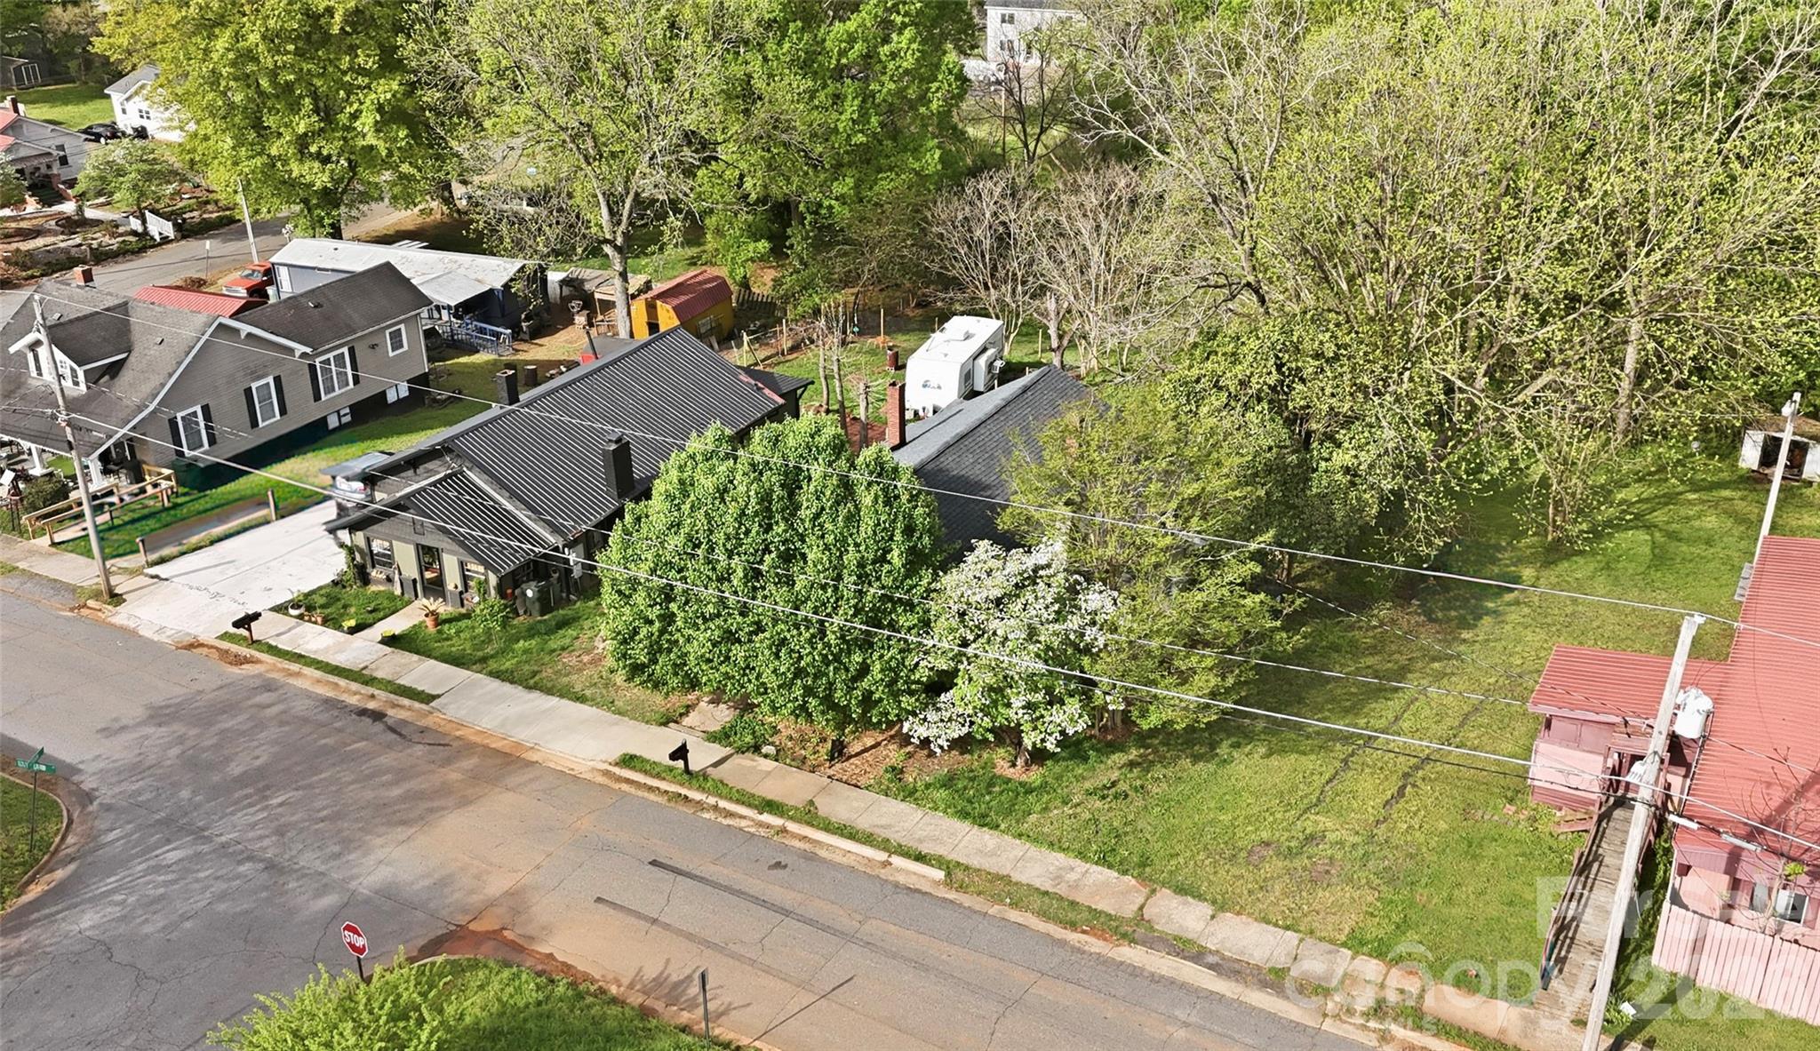
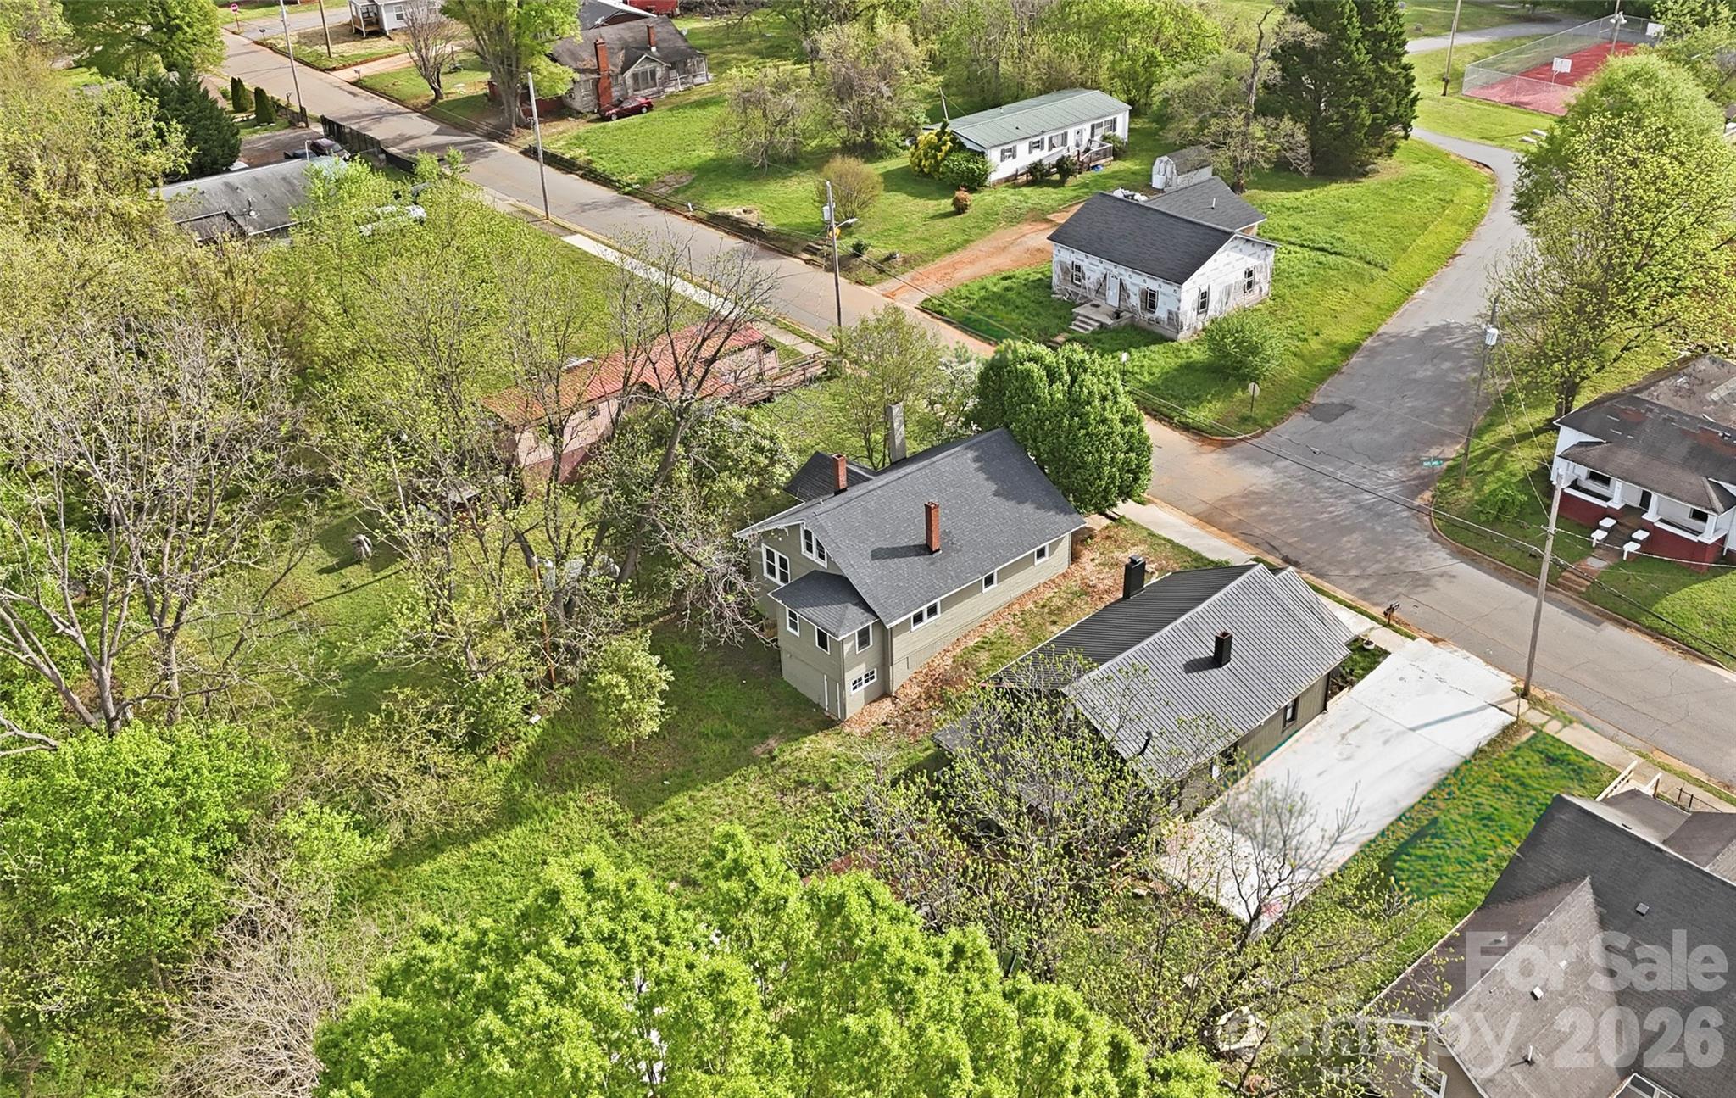
Aerial view of a dark-roofed home beside a broad grassy yard and mature trees.
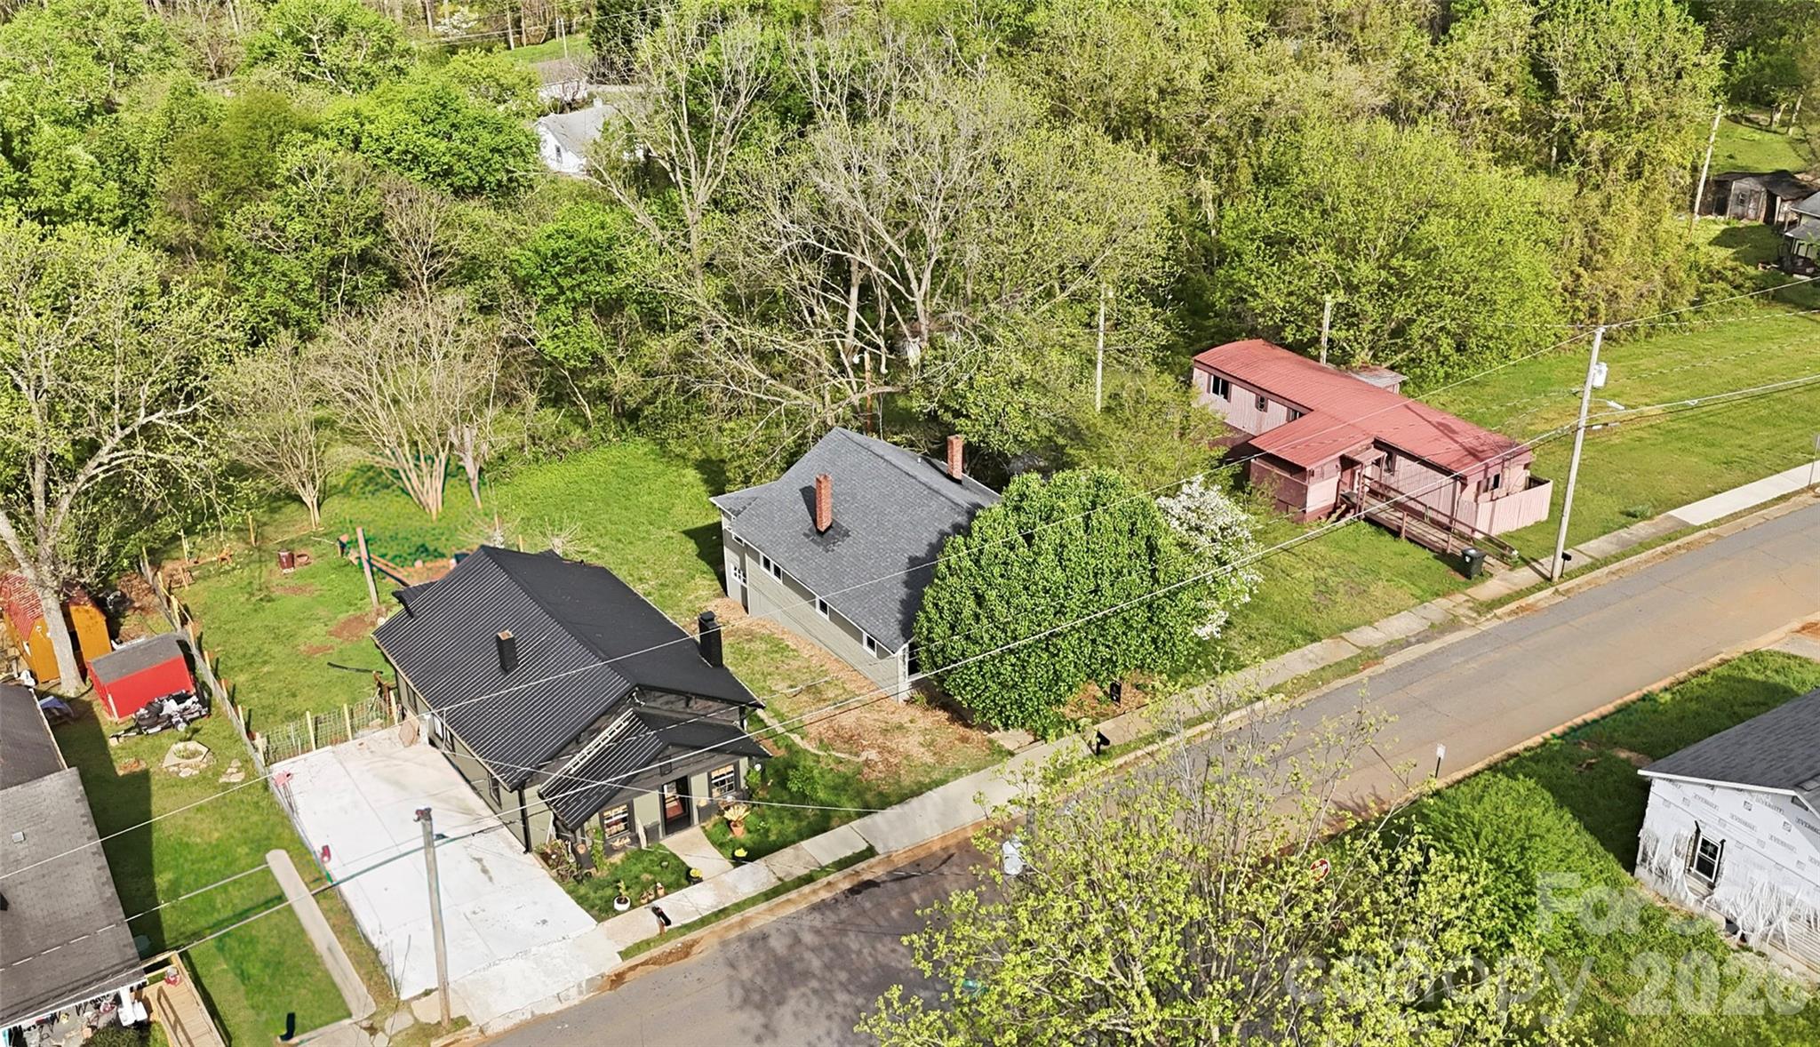
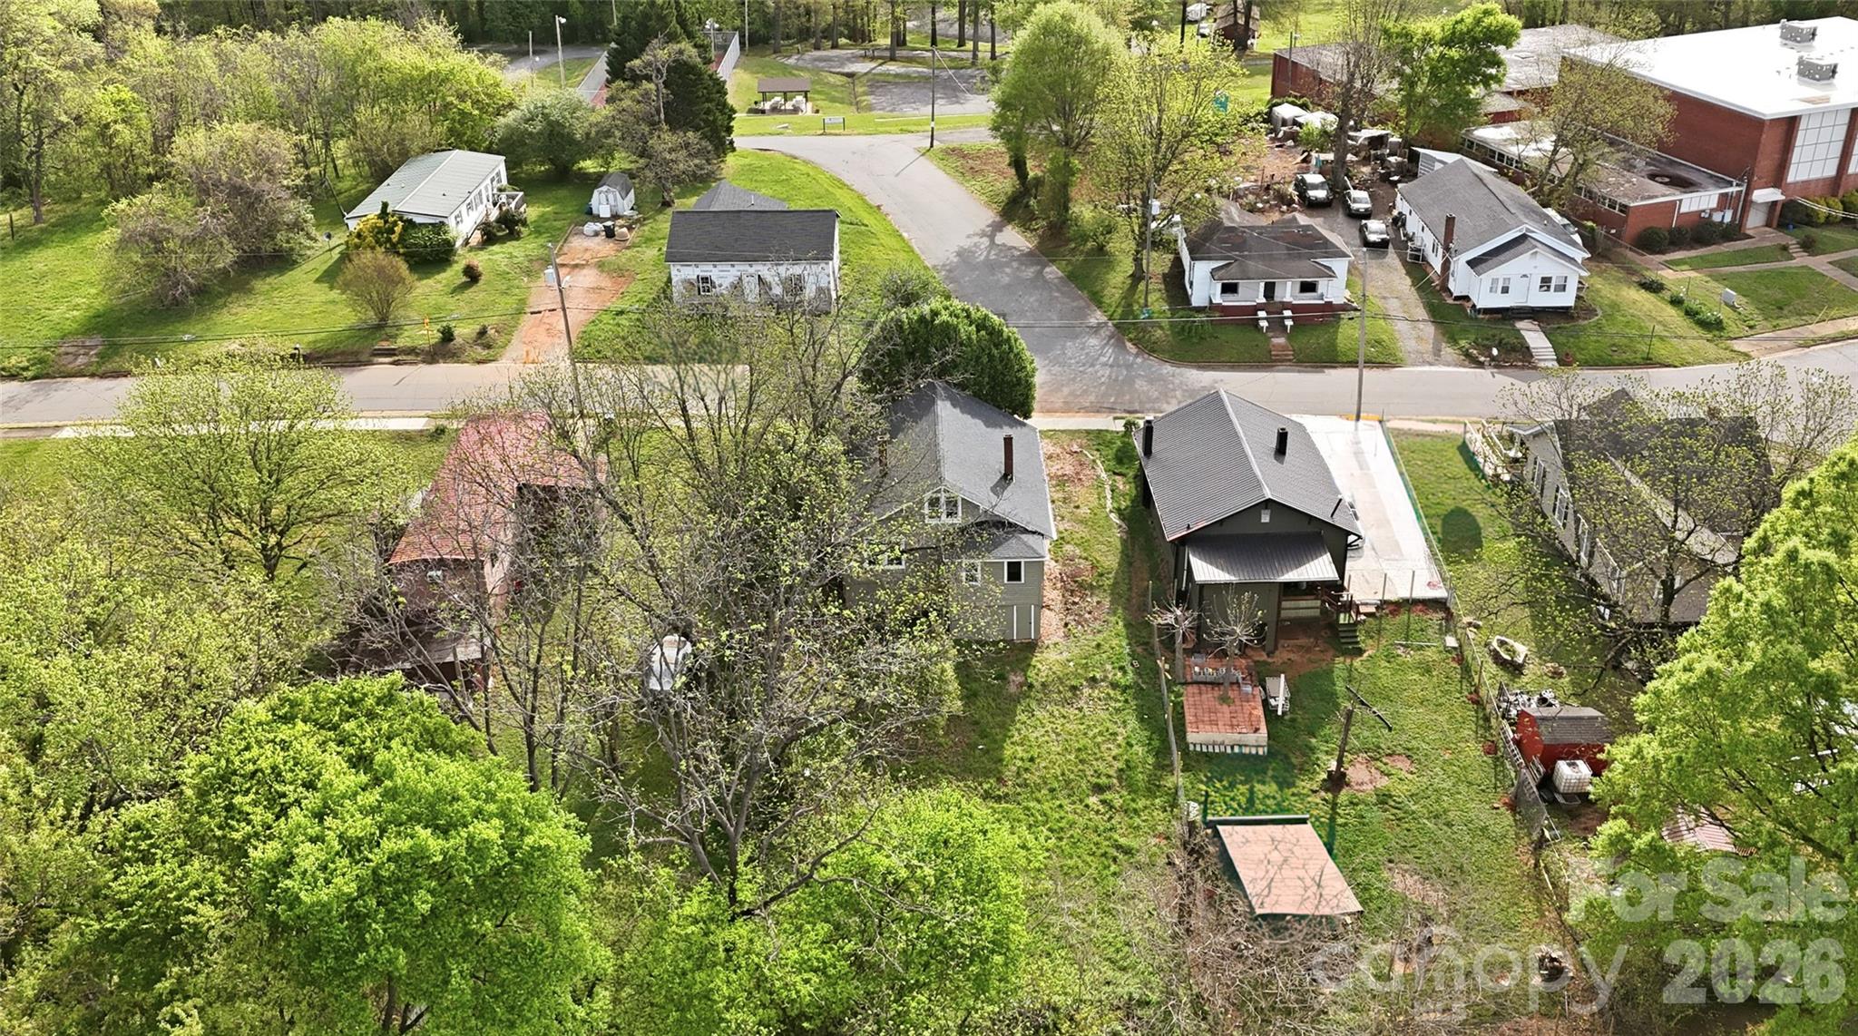
Aerial view of a gray-roofed home on a tree-lined residential street, with neighboring houses and yards.
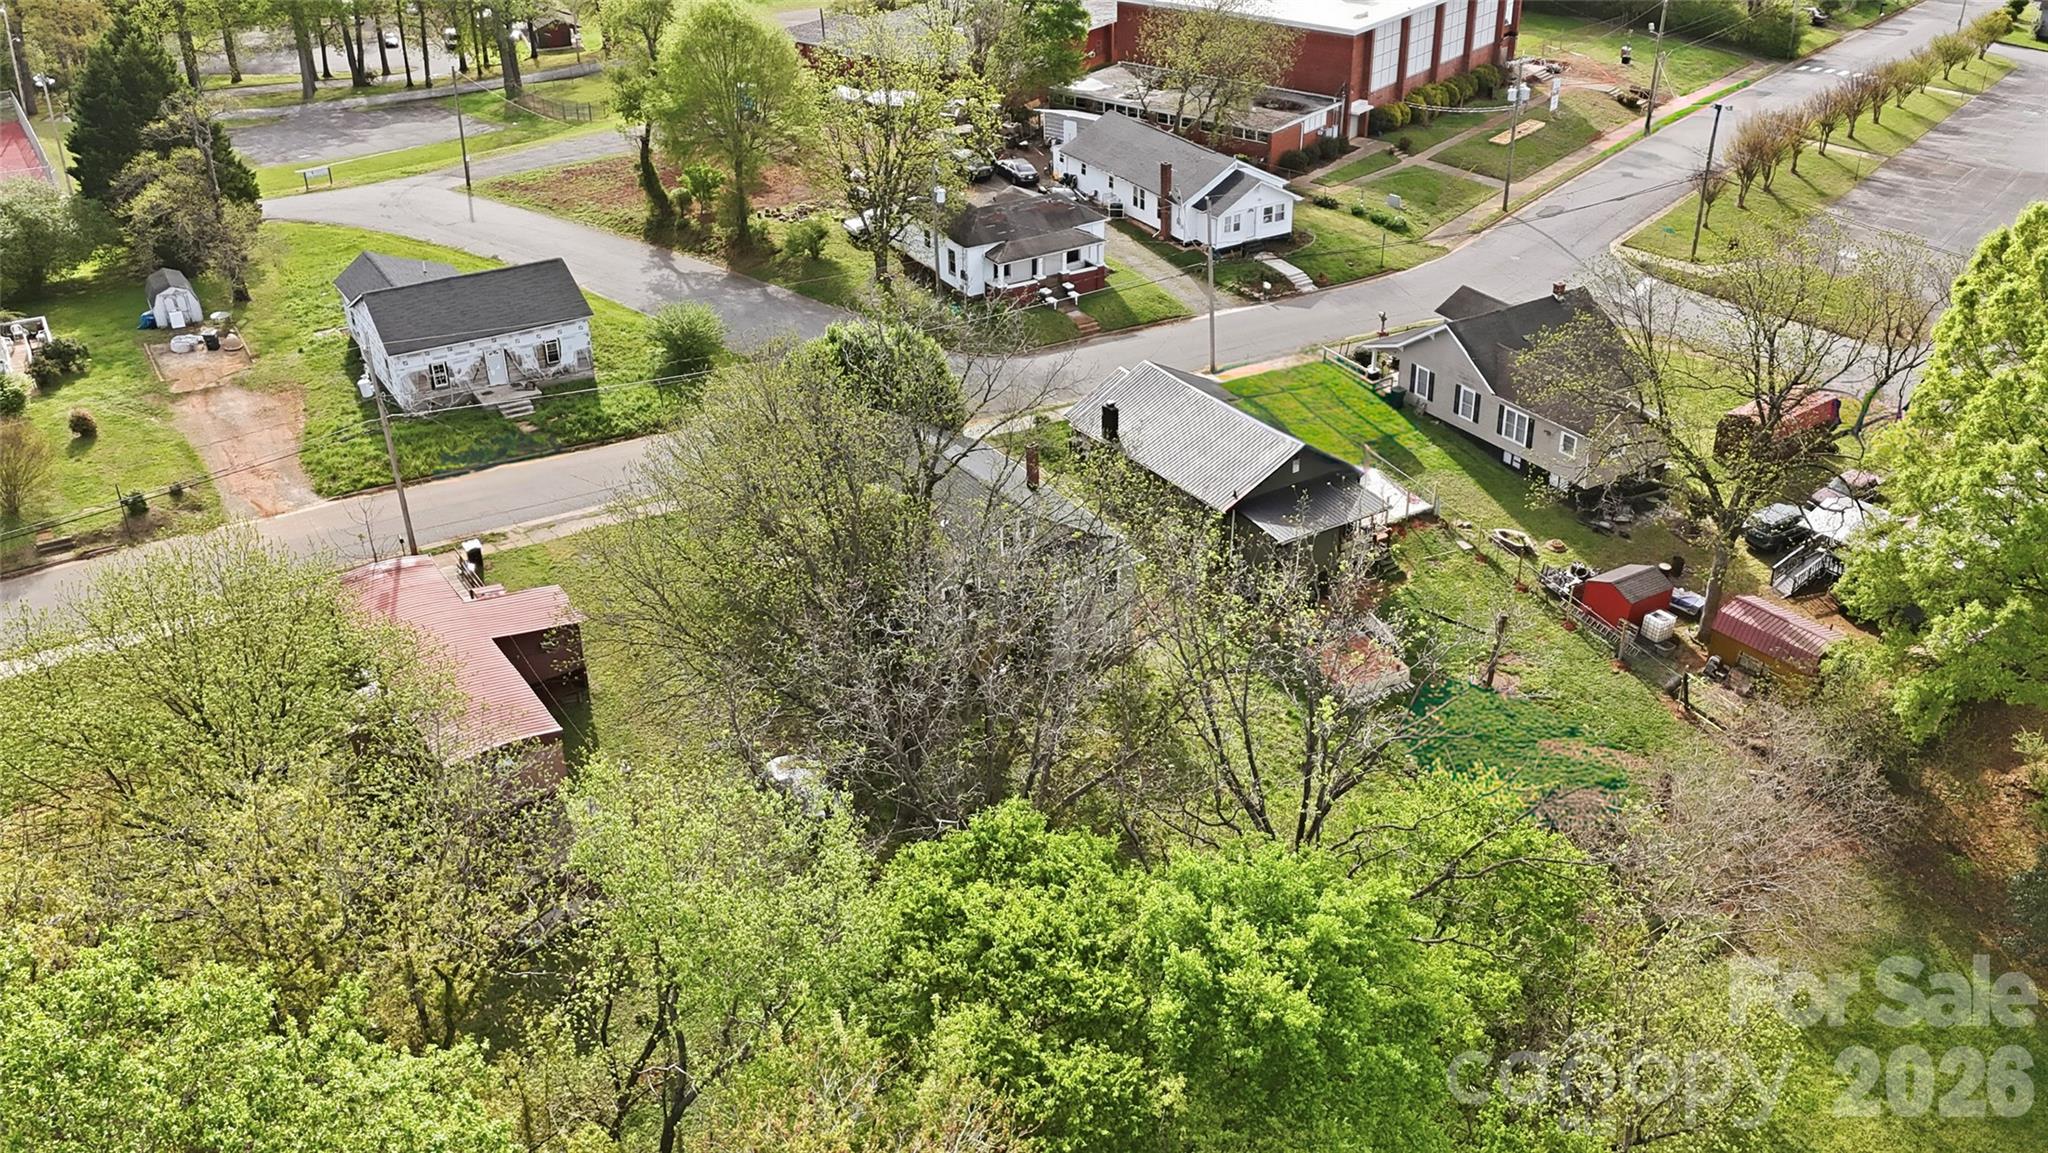
Aerial view of a beige two-story house amid leafy yards, neighboring homes, and intersecting streets.
Aerial view of homes and leafy yards along a residential street beside a large brick building.
Aerial view of homes and tree-lined streets around 234 S Ervin Avenue.
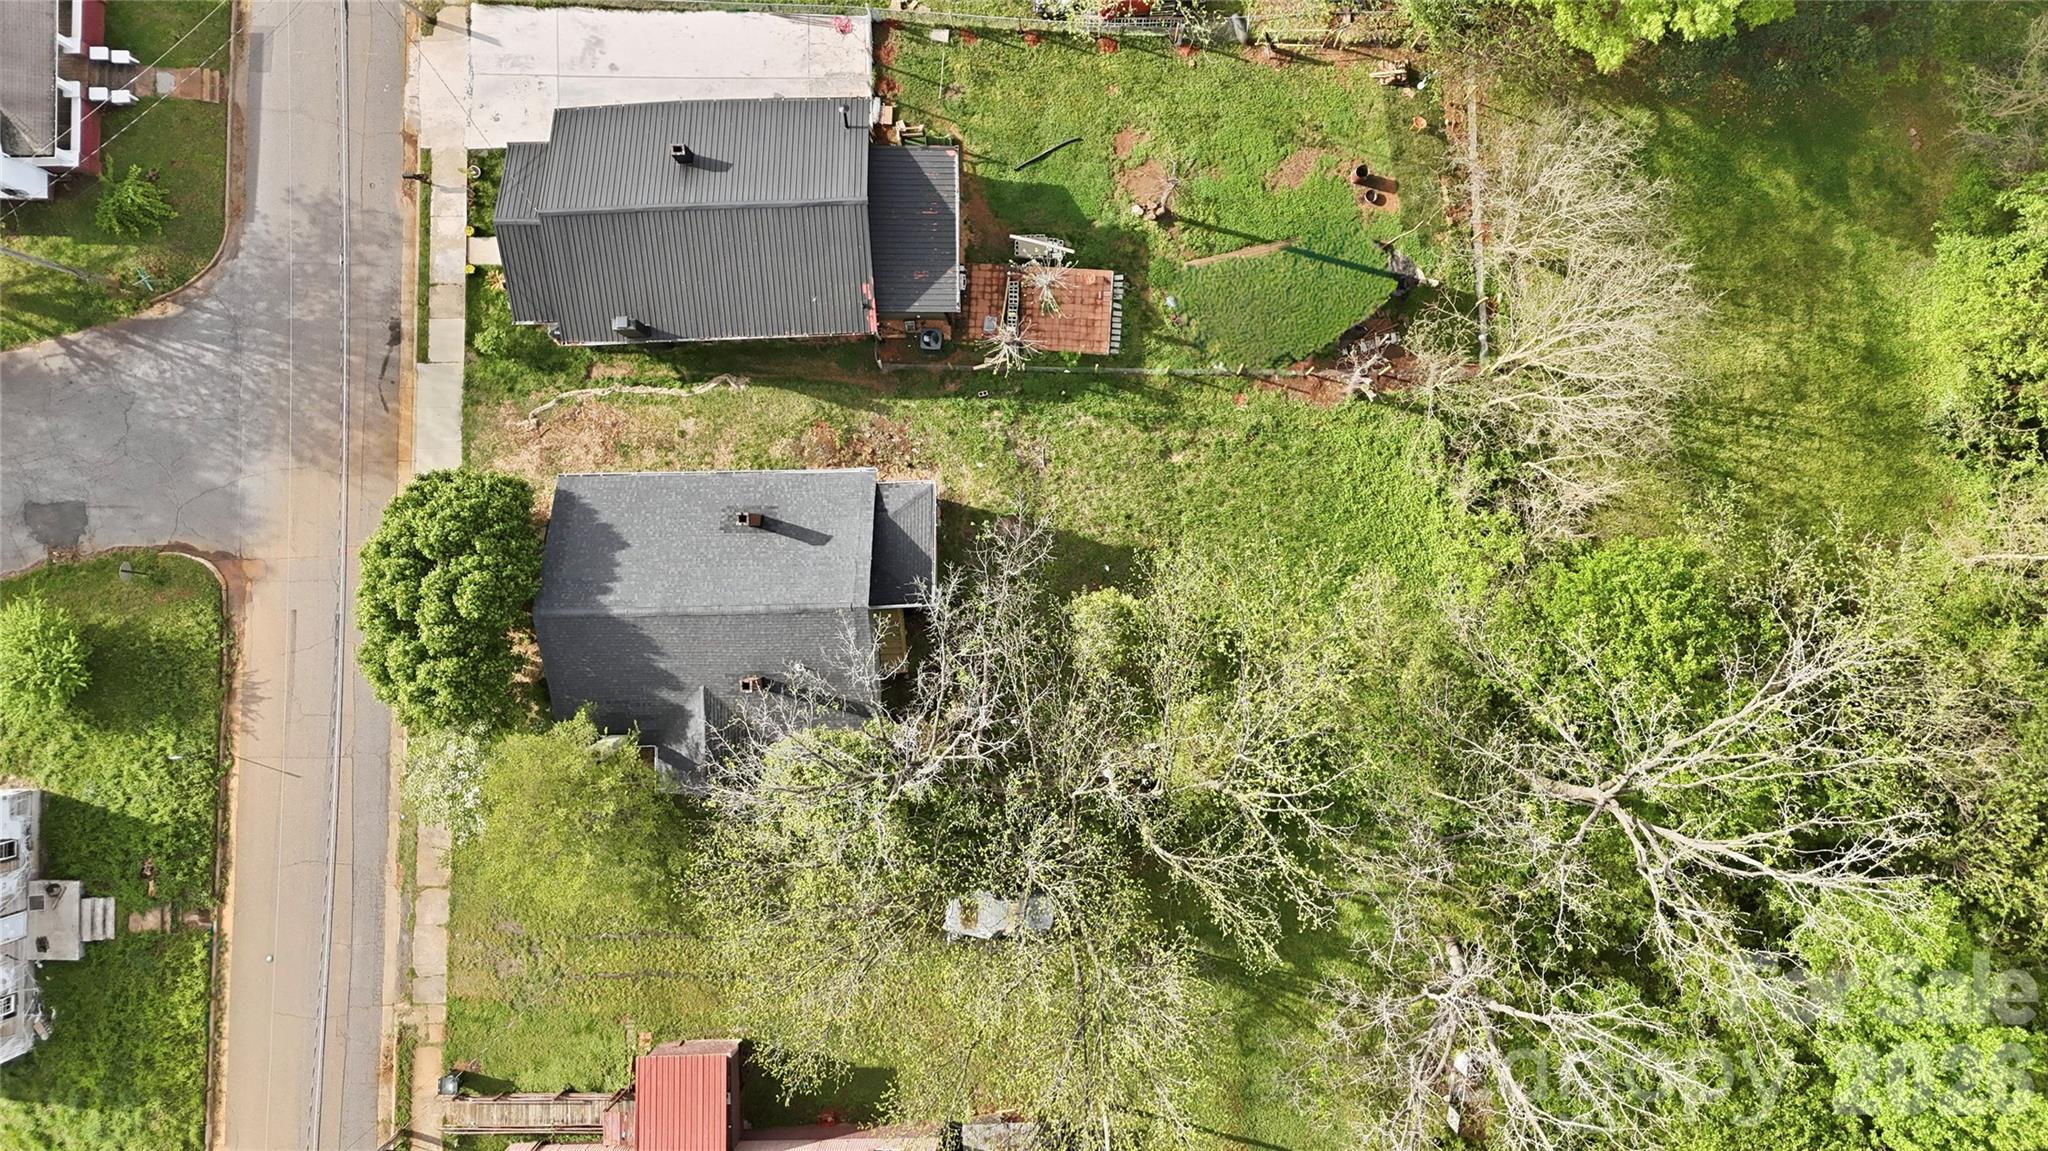
Aerial view of a home beside a paved street, with a broad grassy yard and mature trees.
VIEW PHOTOS
Courtesy of Milemma Realty, LLC, Nicole Kahlig Listing Contact: [email protected] 
$224,900

234 S Ervin Avenue

3 Beds 1 Bath 1,826 Sq.Ft. 7,840.8 Sq.Ft.

Description

Welcome home! This fully renovated gem near downtown Newton is turn-key from top to bottom -- sleek new kitchen with stainless appliances, updated bath, fresh flooring and lighting throughout. The once-dusty attic has been transformed into a permitted, finished upper-level retreat -- perfect as a home office, guest suite, or primary getaway. One full bath now, with layout ready to add a second. Stroll to downtown Newton's shops and restaurants, or hop on I-40 in minutes. City water/sewer, no HOA -- schedule your showing today!

Share Property

Location

234 S Ervin Avenue, Newton, NC 28658

Status

For Sale
Nicole  Kahlig

Nicole Kahlig

TITLE

REALTOR®

Property Amenities

Interior
Laundry room In Kitchen
Appliances Dishwasher, Microwave, Oven, Refrigerator
Total Bedrooms: 3
Full Bathrooms: 1
Area & Lot
Lot Area 7,840.8 Sq.Ft.
Living area 1,826 Sq.Ft.
MLS® ID 4343549
Year Built 1936
High School Newton Conover
Middle School Newton Conover
Elementary School South Newton
Type Residential
Status For Sale
Exterior
Stories 2
Air conditioning Central Air
Heat type Heat Pump
Water Source City
Sewer Public Sewer
Parking On Street
Finance
Sales Price $224,900
Vacant kitchen with white cabinets, stainless steel appliances, light wood counters, and an adjoining dining area.

360 Virtual Tour

Take a tour of this property
Vacant kitchen with white cabinets, stainless steel appliances, light wood counters, and an adjoining dining area.

Schedule a Showing

I would love to show you my beautiful property. Please select your preferred date and time below. I will be in touch shortly to confirm your appointment.

Schedule a Showing

I would love to show you my beautiful property. Please select your preferred date and time below. I will be in touch shortly to confirm your appointment.

Thank you for your interest in 234 S Ervin Avenue, Newton, NC 28658. We are reviewing your request and will be in touch shortly!

Mortgage Calculator

Estimate your monthly mortgage payment, including the principal and interest, property taxes, and HOA. Adjust the values to generate a more accurate rate.

All estimates are provided for informational purposes only. Actual amounts may vary.
$0,000 Your Payment 20 15 65
$0,000 Your Payment

Let’s Get Started

Whether you’re purchasing your first home, relocating to the Charlotte area, selling a property, or exploring investment opportunities, my goal is to provide honest guidance, strong negotiation, and a strategy tailored to your goals.